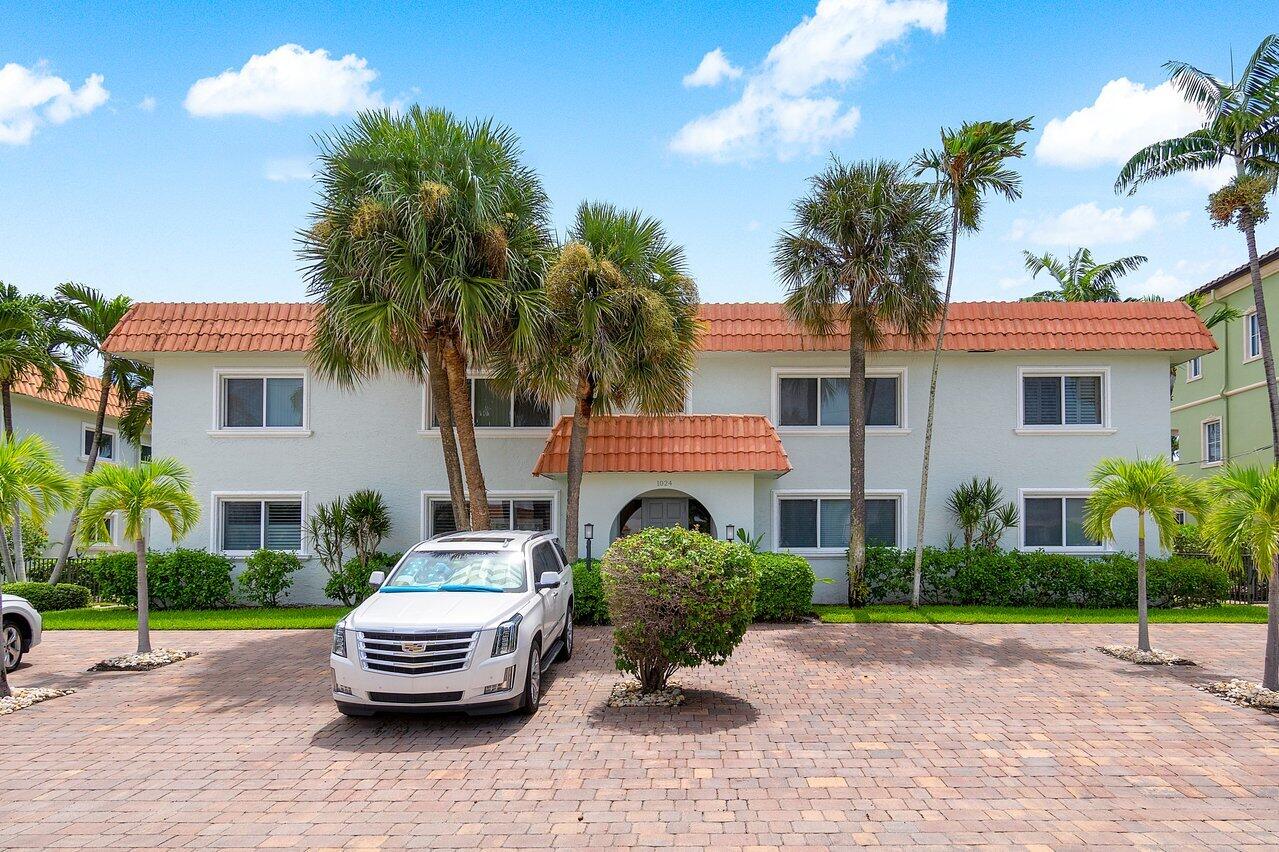
1024 Bel Air Drive 2
VIEW PHOTOS
$815,000

1024 Bel Air Drive 2

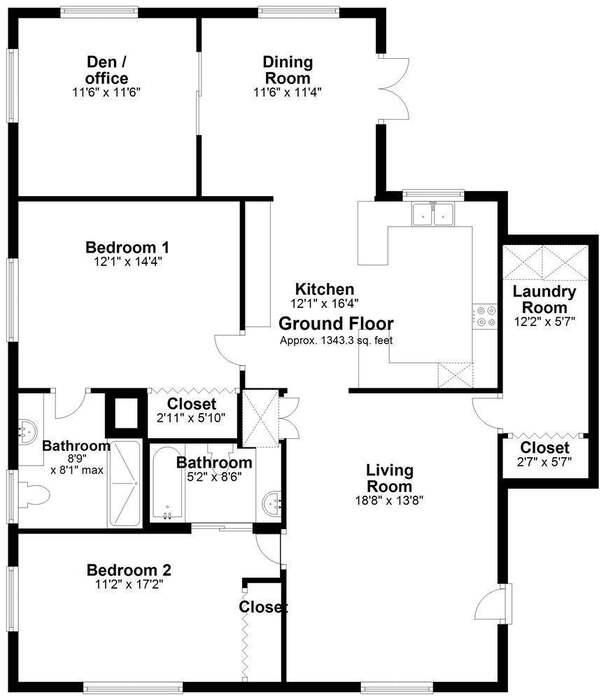
2 Beds 2 Baths 1,343 Sq.Ft.

Description

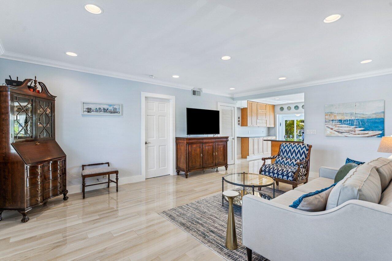
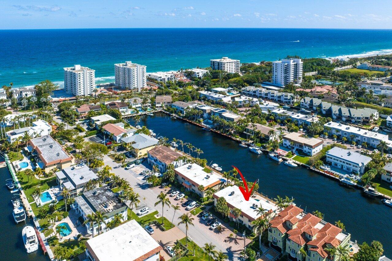
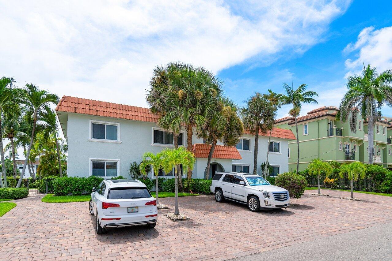
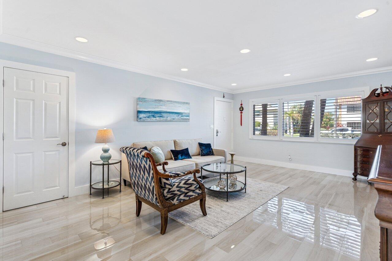
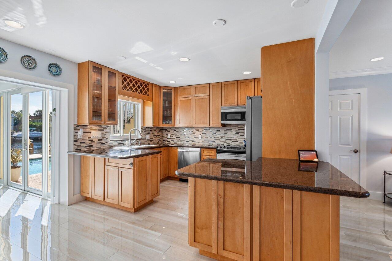
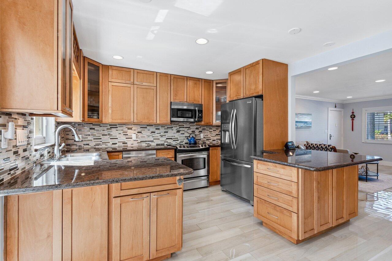
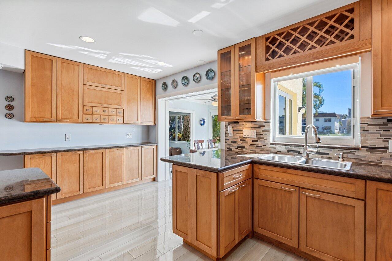
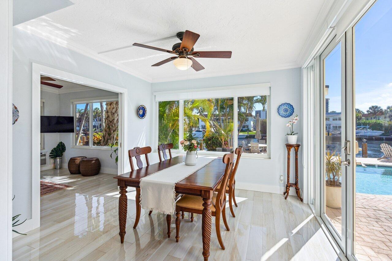
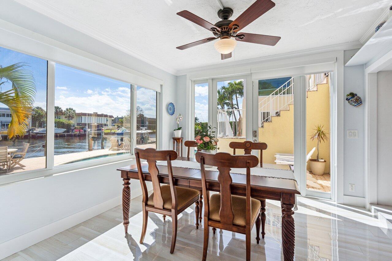
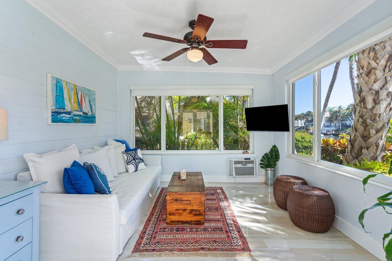
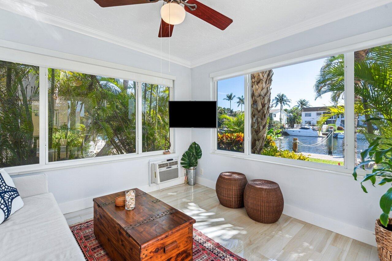
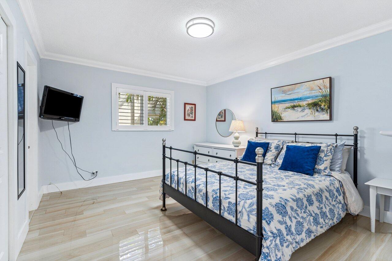
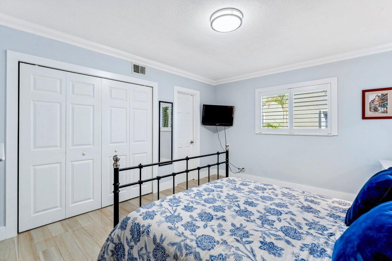
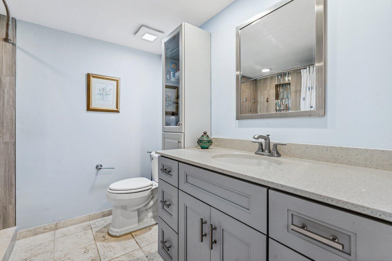
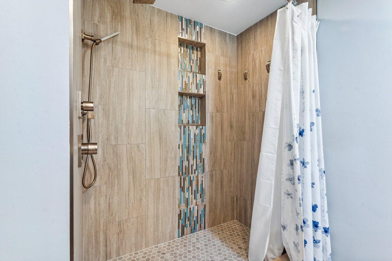
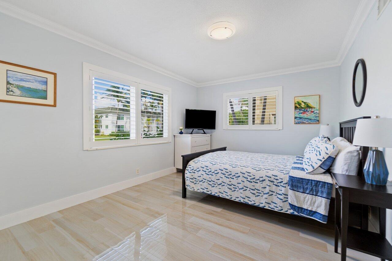
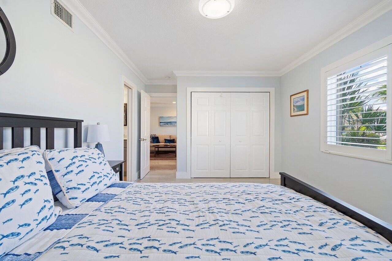
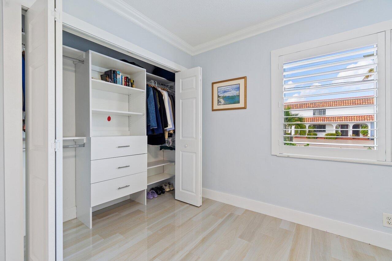
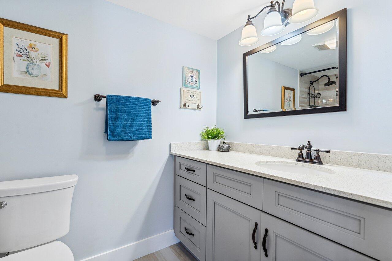
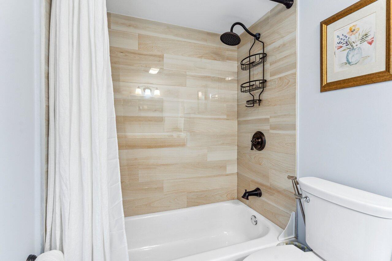
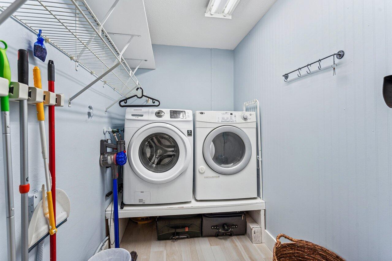
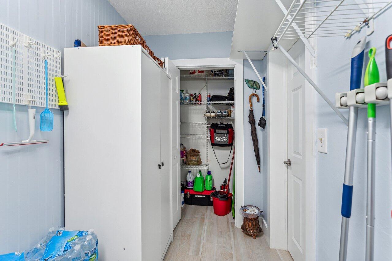
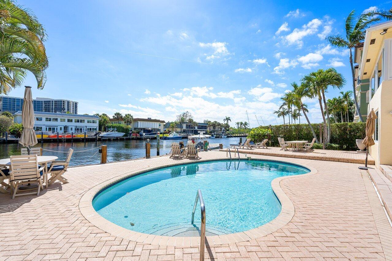
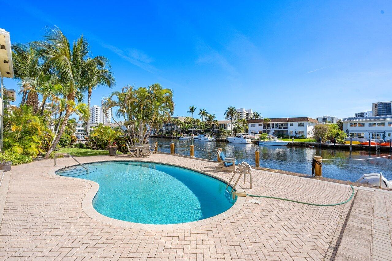
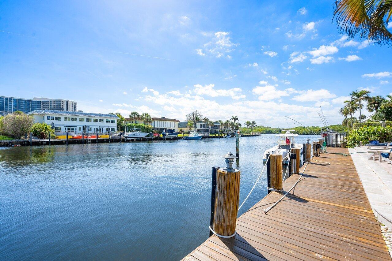
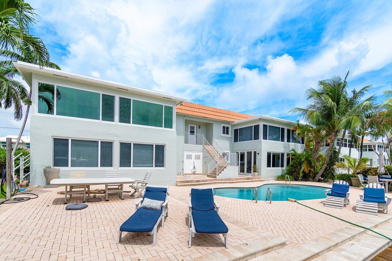
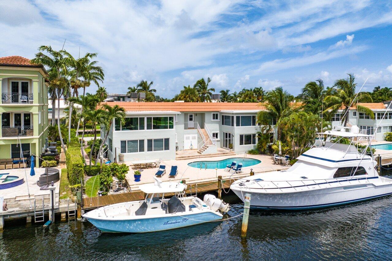
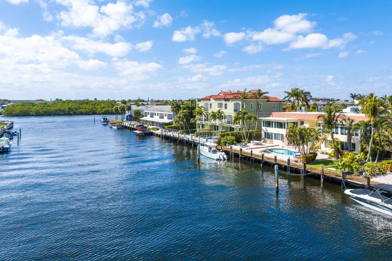
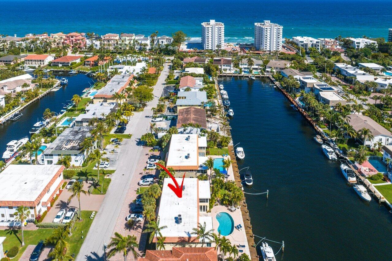
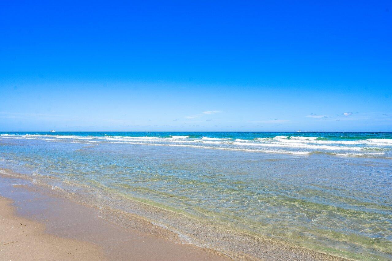
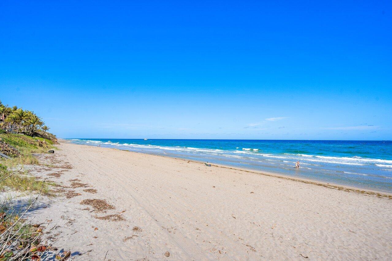
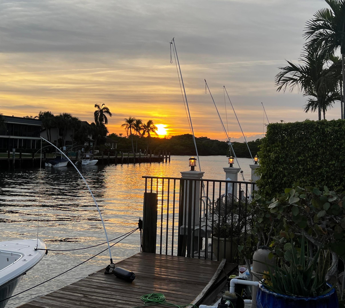
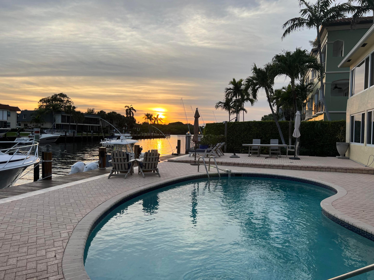
Just steps from the beach with boat dockage available up to 30'! Beautifully updated two bedroom, two bath and den in the prestigious town of Highland Beach. Small, intimate building of 4 units with magnificent sunset and water views out to the intracoastal waterway. Widest canal in HB. All impact windows and doors. Sunny Florida room with a shiplap wall that overlooks the pool area and the outstanding view. Beautiful porcelain tile floors throughout. Open kitchen with stainless steel appliances, granite countertops and tile backsplash. Lovely updated bathrooms featuring quartz countertops. Plantation shutters. Crown molding and recessed lightning. Spacious laundry room/pantry with ample storage. Assigned boat dockage available first come first serve.

Share Property

Location

1024 Bel Air Drive 2, Highland Beach, FL 33487

Status

Sold

Date Sold

October 31, 2024
Brandon Weppner

Brandon Weppner

TITLE

Broker Associate

Michael Weppner

Michael Weppner

TITLE

Broker Associate

360 Virtual Tour

Take a tour of this property

Property Amenities

View additional property information below.
Interior
Laundry room Inside, Laundry Closet
Appliances Dryer, Dishwasher, Electric Range, Electric Water Heater, Disposal, Microwave, Refrigerator, Water Heater, Washer
Flooring Other
Total Bedrooms: 2
Full Bathrooms: 2
Other Interior Features Breakfast Bar, Kitchen/Dining Combo, Living/Dining Room, Main Level Primary, Split Bedrooms, Tub Shower
Area & Lot
Total area 1,343 Sq.Ft.
Living area 1,343 Sq.Ft.
MLS® ID R11018100
Year Built 1981
High School Boca Raton
Middle School Boca Raton Community
Elementary School J. C. Mitchell
Water Frontage Intracoastal Access, No Fixed Bridges, Ocean Access, Seawall
View Description Canal,Intercoastal,Pool
Type Condo
Status Sold
Exterior
Stories 2
Pool Association
Air conditioning Central Air, Ceiling Fan(s), Electric
Heat type Central, Electric, Individual
Water Source Public
Security Features Smoke Detector(s)
Sewer Public Sewer
Other Exterior Features Outdoor Living Area, Outdoor Shower
Parking Assigned, Open
Lot Features Sprinklers Automatic, Sprinkler System
Utilities Sewer Available, Water Available
Finance
Sales Price $815,000
HOA Fees $700 monthly
Real Estate Tax $7,338 yearly

Work With Us

Our team is here to help you through every step of your journey, whether you’re buying or selling, and we would be honored to assist you in finding your next home or investment. We are excited about the opportunity to serve you and look forward to helping you create the future you envision.