10871 NW 12th Ct
10871 NW 12th Ct
10871 NW 12th Ct
10871 NW 12th Ct
10871 NW 12th Ct
10871 NW 12th Ct
10871 NW 12th Ct
10871 NW 12th Ct
10871 NW 12th Ct
10871 NW 12th Ct
10871 NW 12th Ct
10871 NW 12th Ct
10871 NW 12th Ct
10871 NW 12th Ct
10871 NW 12th Ct
10871 NW 12th Ct
10871 NW 12th Ct
10871 NW 12th Ct
10871 NW 12th Ct
10871 NW 12th Ct
10871 NW 12th Ct
10871 NW 12th Ct
10871 NW 12th Ct
10871 NW 12th Ct
10871 NW 12th Ct
10871 NW 12th Ct
10871 NW 12th Ct
10871 NW 12th Ct
10871 NW 12th Ct
10871 NW 12th Ct
10871 NW 12th Ct
10871 NW 12th Ct
10871 NW 12th Ct
10871 NW 12th Ct
10871 NW 12th Ct
10871 NW 12th Ct
10871 NW 12th Ct
10871 NW 12th Ct
10871 NW 12th Ct
10871 NW 12th Ct
10871 NW 12th Ct
10871 NW 12th Ct
10871 NW 12th Ct
10871 NW 12th Ct
10871 NW 12th Ct
10871 NW 12th Ct
10871 NW 12th Ct
10871 NW 12th Ct
VIEW PHOTOS
$560,000

10871 NW 12th Ct

3 Beds 3 Baths 1,722 Sq.Ft. 5,749 Sq.Ft.

Description

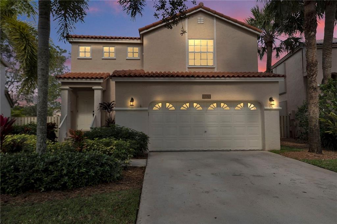
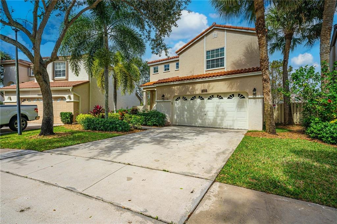
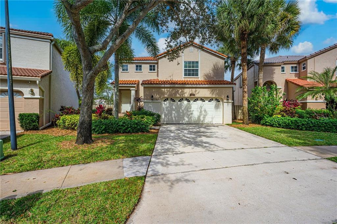
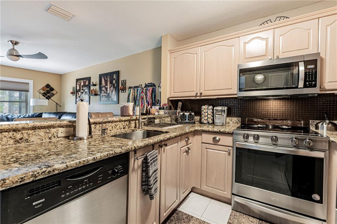
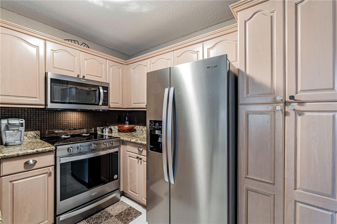
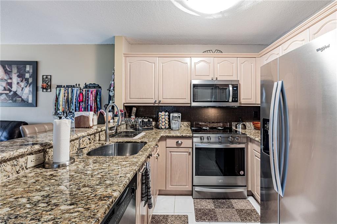
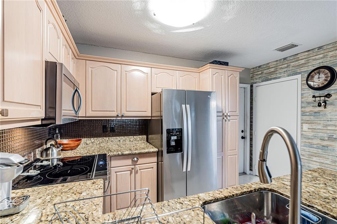
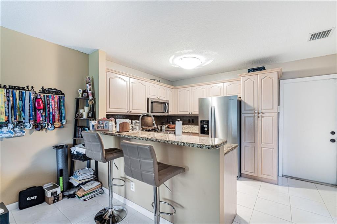
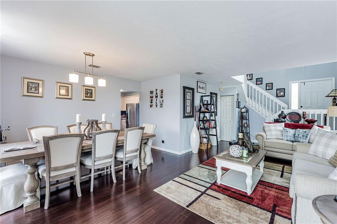
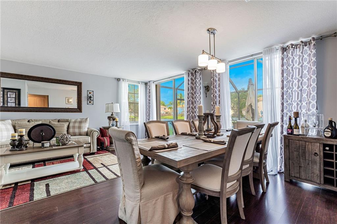
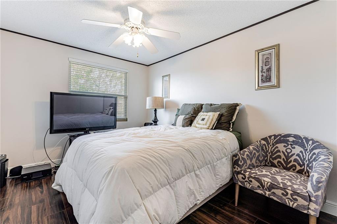
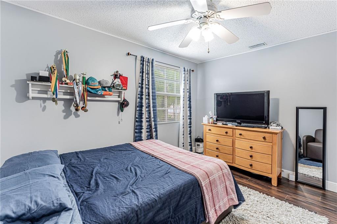
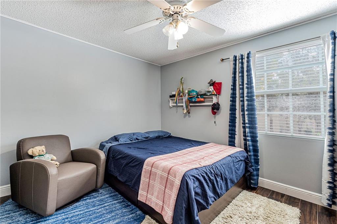
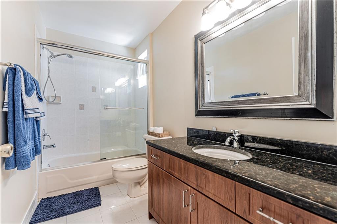
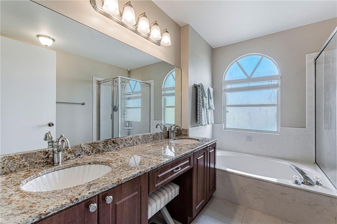
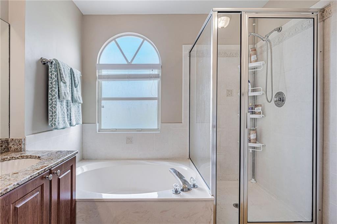
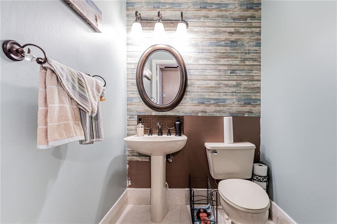
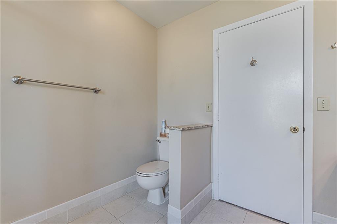
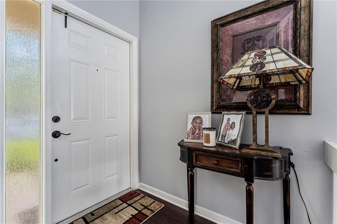
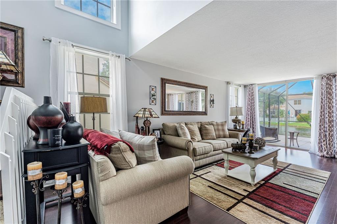
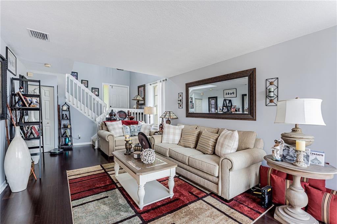
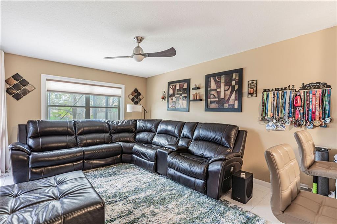
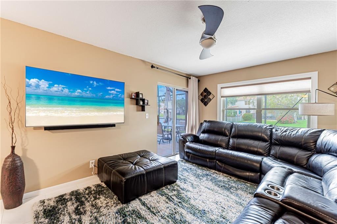
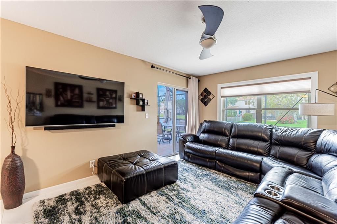
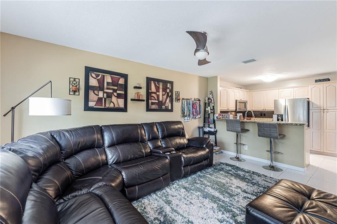
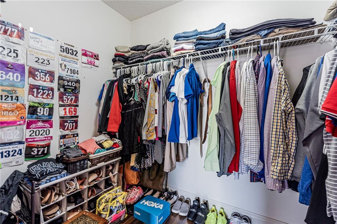
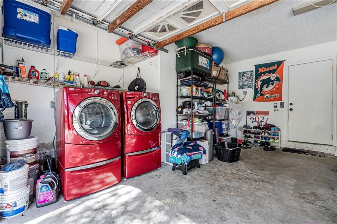
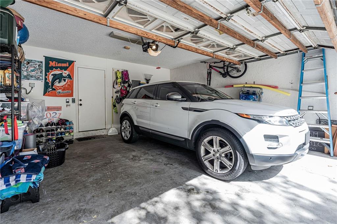
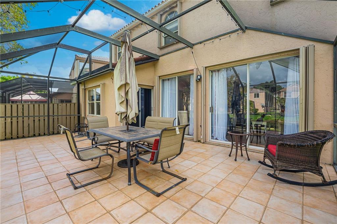
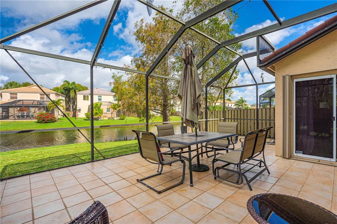
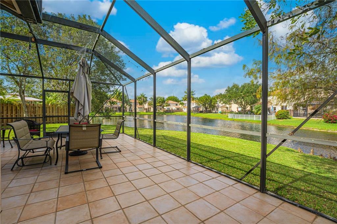
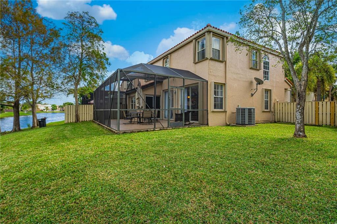
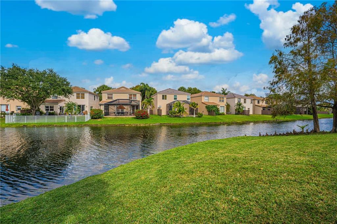
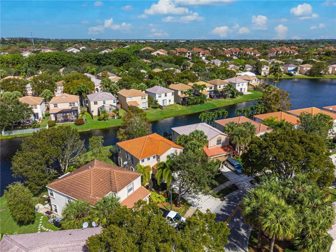
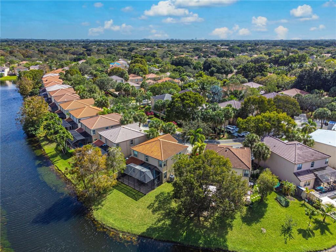
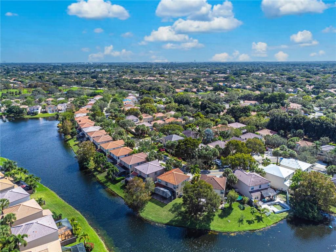
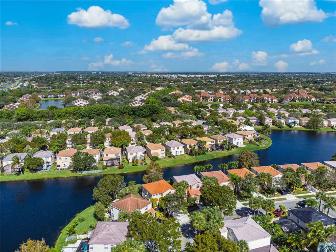
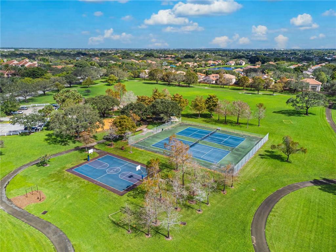
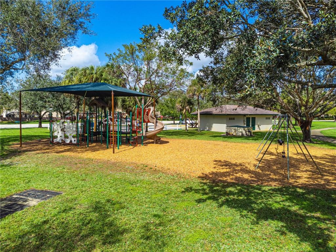
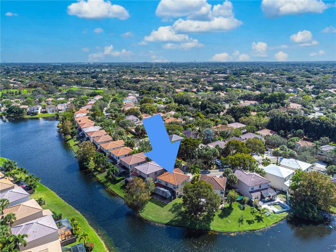
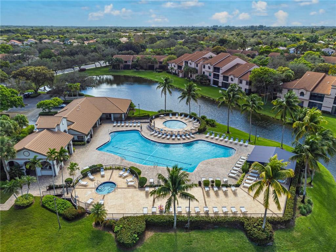
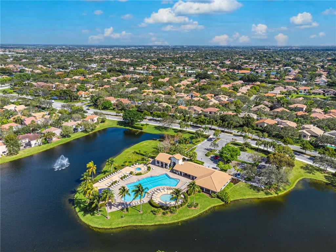
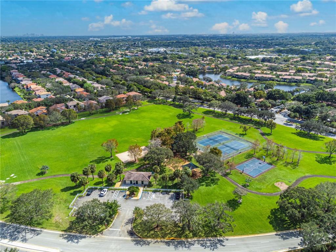
FANTASTIC LOCATION!!! Single Family 3 /2.5 home in Fountain Springs! Kitchen has stainless appliances, granite, countertop seating for barstools, lots of cabinet space, dining and family rooms with lots of natural light, bedrooms upstairs. Good sized patio with lake view where you can sit, relax, and enjoy your morning coffee or evening meal. GREAT community with tons of amenities including resort style community pool with large seating areas overlooking the lake, spa, kids pool, clubhouse, community grills/kitchen. Steps away from the home is Deicke Park with a kids playground, tennis courts, basketball, etc. Community has sidewalks, and walking trails, home is convenient to shopping, restaurants, airports, beaches, entertainment, colleges, and highly rated elementary and middle schools.

Share Property

Location

10871 NW 12th Ct, Plantation, FL 33322

Status

Sold

Date Sold

March 24, 2023
Brandon Weppner

Brandon Weppner

TITLE

Broker Associate

360 Virtual Tour

Take a tour of this property

Property Amenities

View additional property information below.
Interior
Appliances Dryer, Dishwasher, Electric Range, Refrigerator, Washer
Flooring Laminate
Total Bedrooms: 3
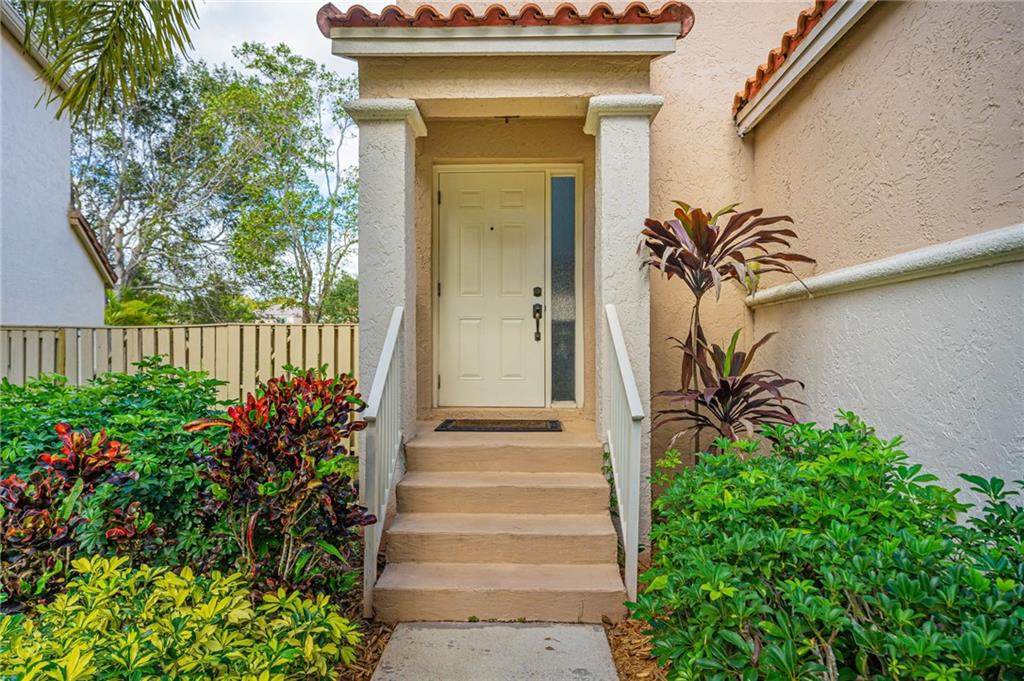
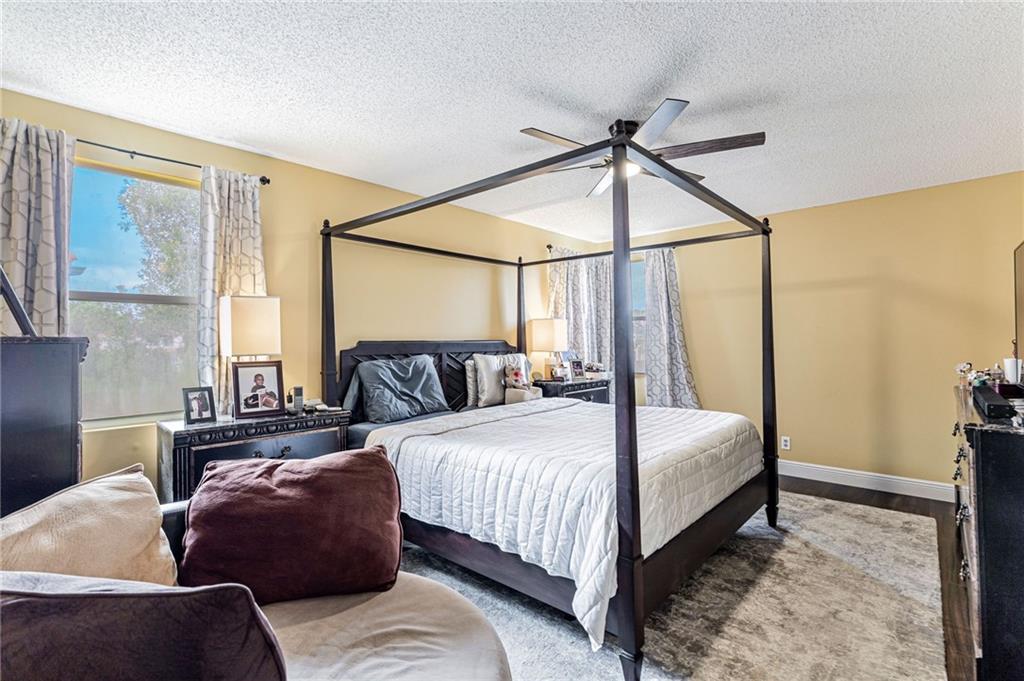
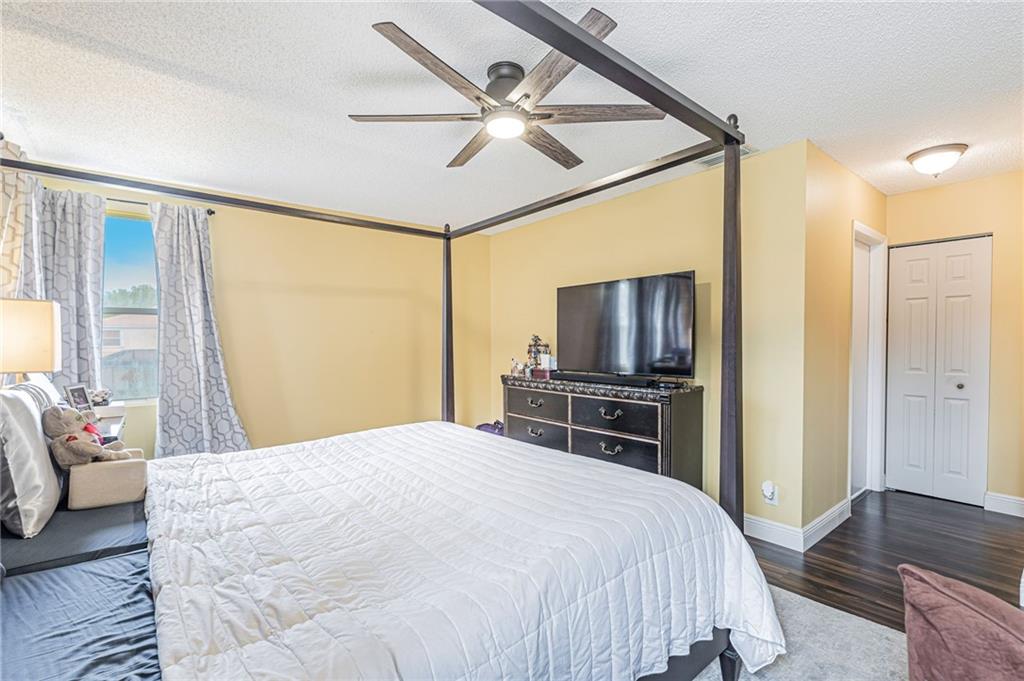
Other Interior Features First Floor Entry, Upper Level Master
Area & Lot
Lot Area 5,749 Sq.Ft.
Living area 1,722 Sq.Ft.
MLS® ID F10367730
Year Built 1993
Water Frontage Lake Front, None
View Description Lake
Architecture Styles Two Story
Type Residential
Status Sold
Exterior
Stories 2
Pool None, Community
Air conditioning Electric
Heat type Electric
Water Source Public
Garage Space 2.0
Sewer Public Sewer
Other Exterior Features Patio
Parking Driveway, Garage Door Opener
Lot Features 1/4 Acre
Roof Spanish Tile
Finance
Sales Price $560,000
HOA Fees $672 quarterly
Real Estate Tax $7,164 yearly

Work With Us

Our team is here to help you through every step of your journey, whether you’re buying or selling, and we would be honored to assist you in finding your next home or investment. We are excited about the opportunity to serve you and look forward to helping you create the future you envision.