18419 Via Di Regina
18419 Via Di Regina
18419 Via Di Regina
18419 Via Di Regina
18419 Via Di Regina
18419 Via Di Regina
18419 Via Di Regina
18419 Via Di Regina
18419 Via Di Regina
18419 Via Di Regina
18419 Via Di Regina
18419 Via Di Regina
18419 Via Di Regina
18419 Via Di Regina
18419 Via Di Regina
18419 Via Di Regina
18419 Via Di Regina
18419 Via Di Regina
18419 Via Di Regina
18419 Via Di Regina
18419 Via Di Regina
18419 Via Di Regina
18419 Via Di Regina
18419 Via Di Regina
18419 Via Di Regina
18419 Via Di Regina
18419 Via Di Regina
18419 Via Di Regina
18419 Via Di Regina
18419 Via Di Regina
18419 Via Di Regina
18419 Via Di Regina
18419 Via Di Regina
18419 Via Di Regina
18419 Via Di Regina
18419 Via Di Regina
18419 Via Di Regina
18419 Via Di Regina
18419 Via Di Regina
18419 Via Di Regina
18419 Via Di Regina
18419 Via Di Regina
18419 Via Di Regina
VIEW PHOTOS
$569,900

18419 Via Di Regina

3 Beds 2 Baths 1,728 Sq.Ft.

Description

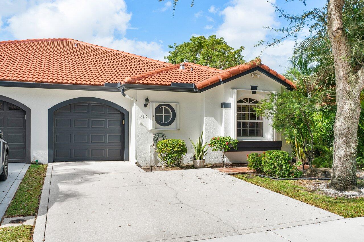
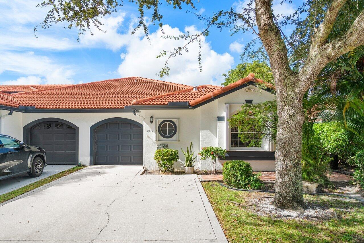
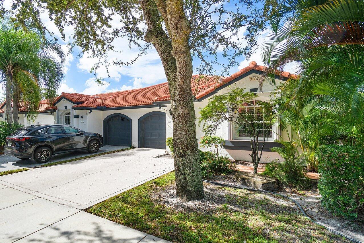
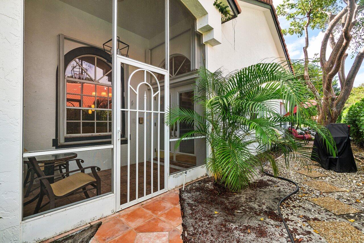
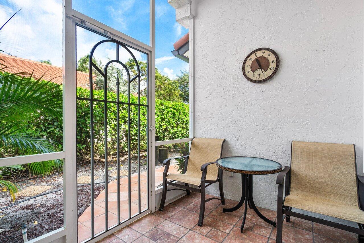
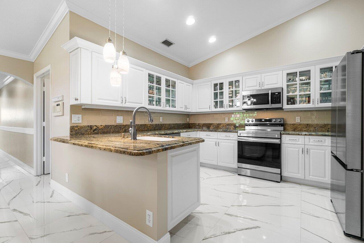
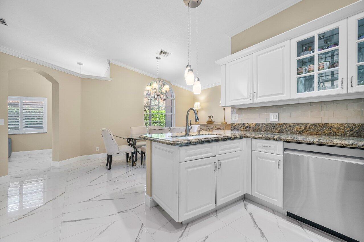
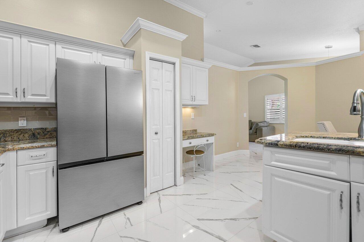
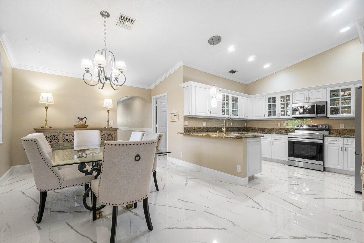
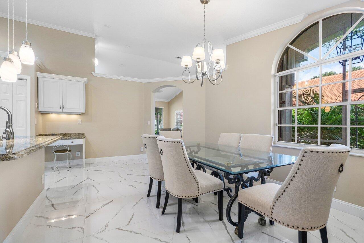
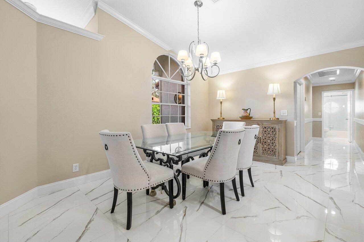
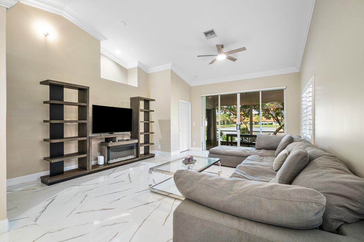
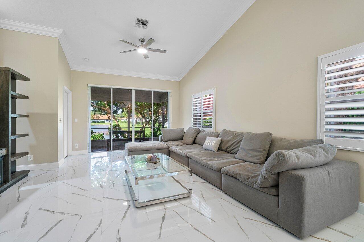
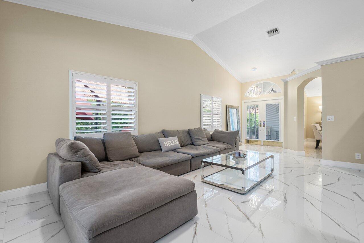
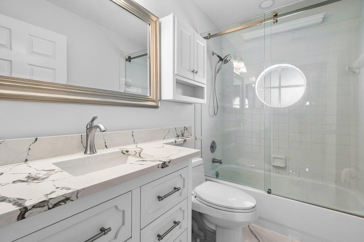
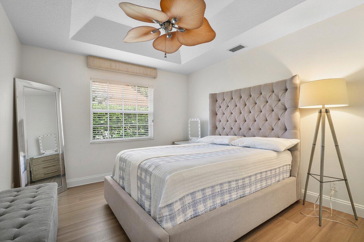
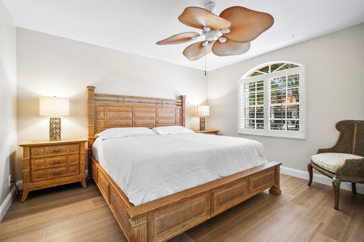
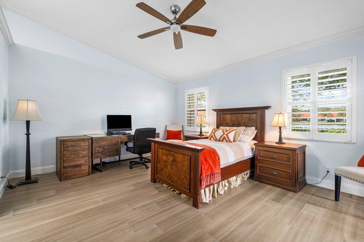
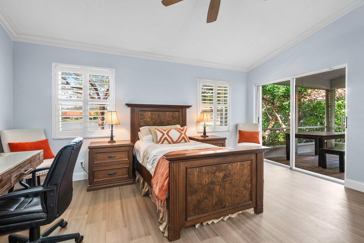
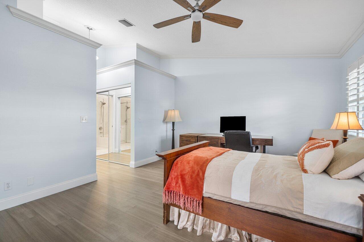
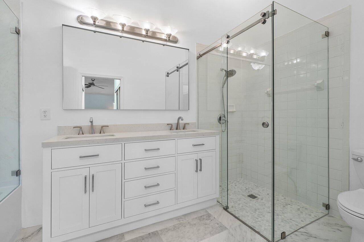
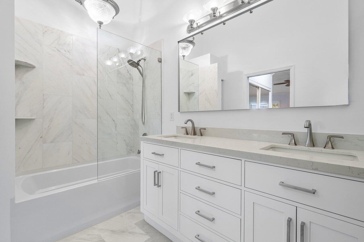
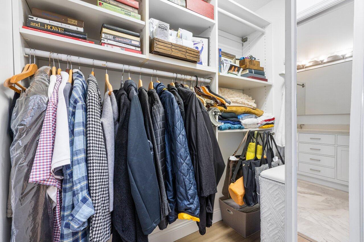
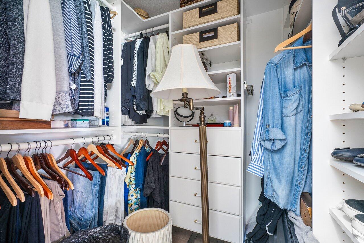
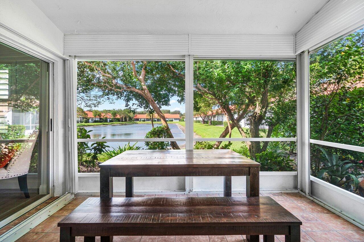
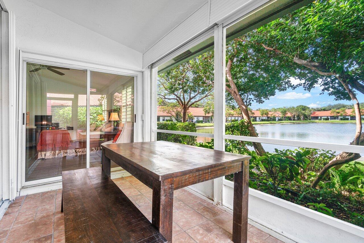
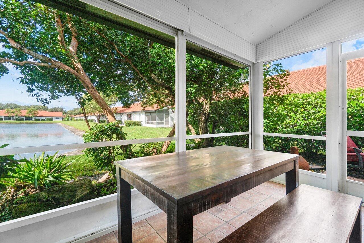
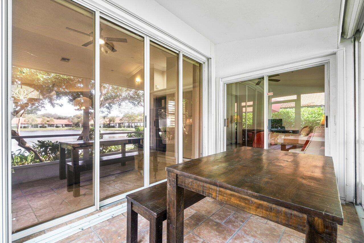
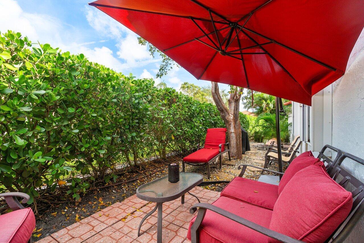
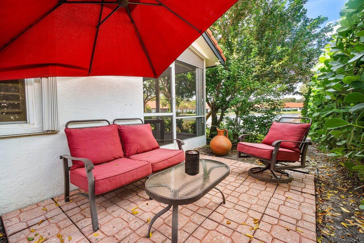
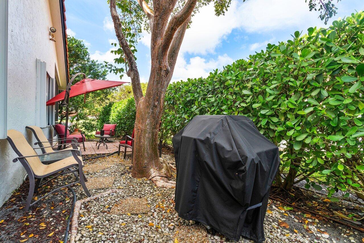
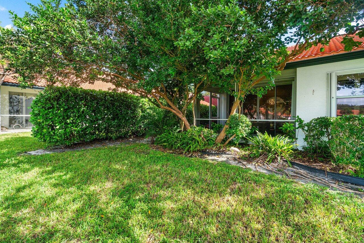
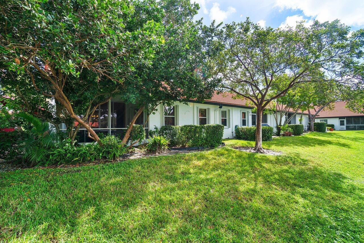
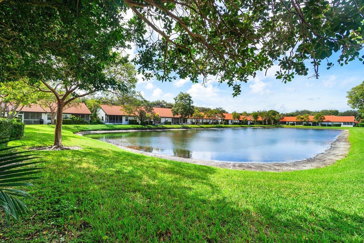
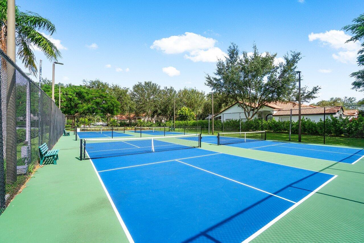
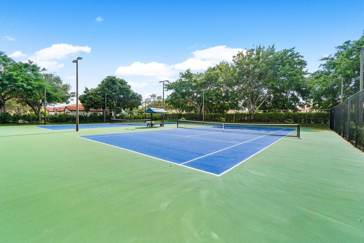
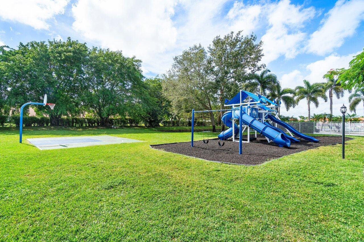
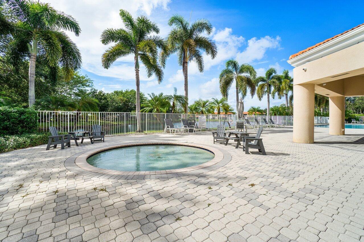
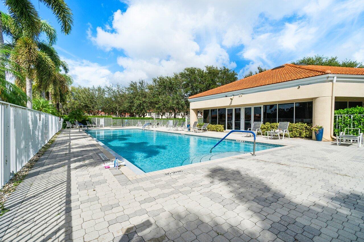
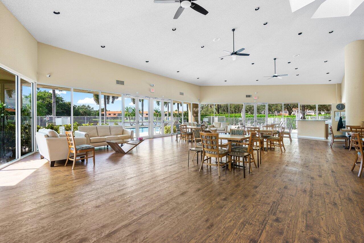
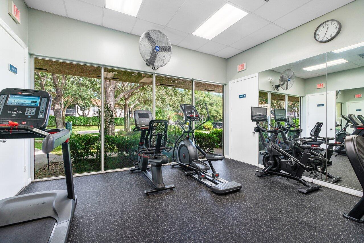
Modern updated 3br/2ba lakefront corner villa in Boca Azul/San Remo, All-age community with resort-style amenities. Spacious villa offers open, split plan, substantial natural light, modern finishes, garage, vaulted ceilings, private terrace facing open lake, open side patio. Large Porcelain floors throughout and new luxury vinyl floors in bedrooms. Bright updated kitchen and baths, tranquil master with lake views and double walk-in closets. New/newer upgrades: floors, stainless-steal appliances, vanities, counters, shower, glass enclosures, interior paint, baseboards, roof, A/C, impact garage door, hot water tank, ceiling fans, fixtures, hardware. Gated community with large pool, 2 hot tubs, tennis, pickleball, basketball, playground, gym, club. 24hr manned/gated security. Pet-friendly!

Share Property

Location

18419 Via Di Regina, Boca Raton, FL 33496

Status

Sold

Date Sold

May 12, 2025
Michael Weppner

Michael Weppner

TITLE

Broker Associate

360 Virtual Tour

Take a tour of this property

Property Amenities

View additional property information below.
Interior
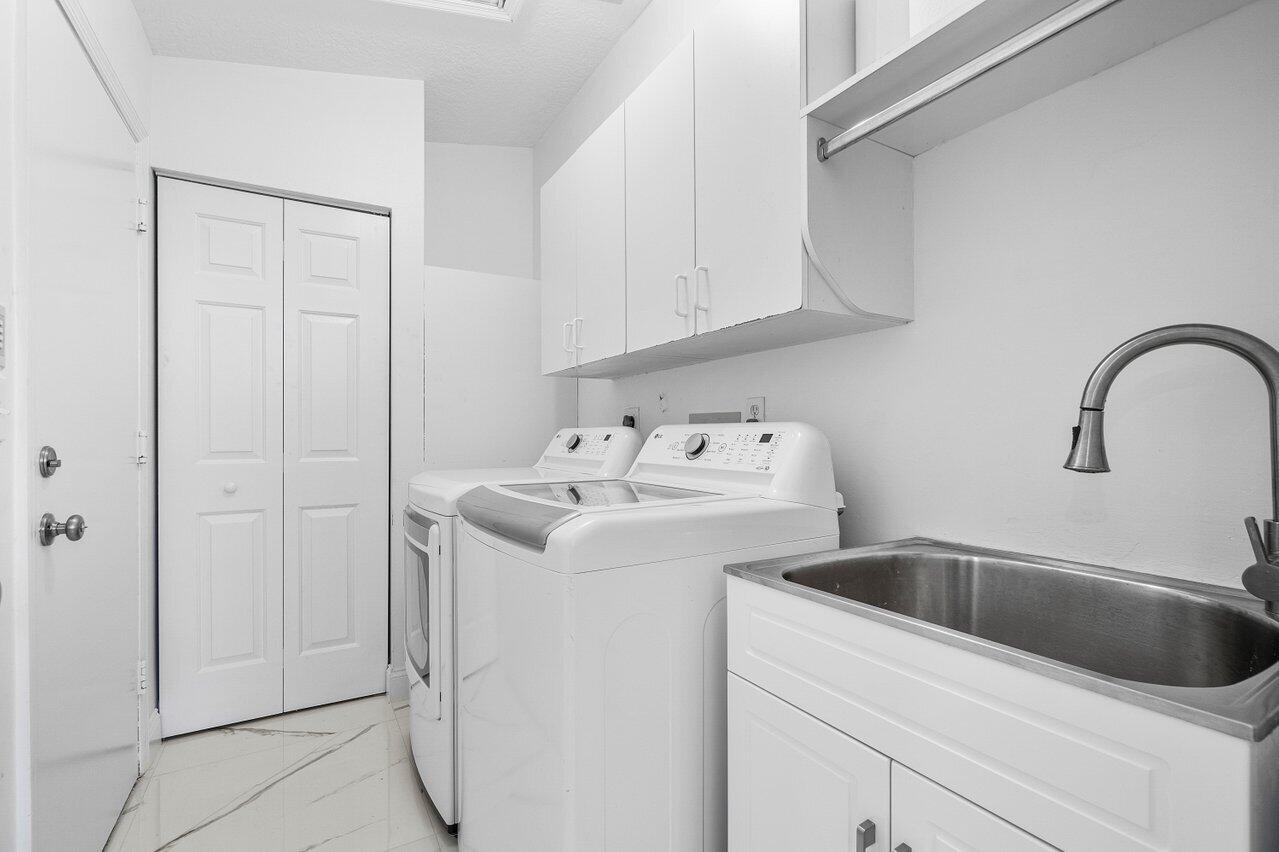
Laundry room Inside, Laundry Tub
Appliances Dryer, Dishwasher, Electric Range, Electric Water Heater, Disposal, Microwave, Refrigerator, Water Heater, Washer
Flooring Vinyl
Total Bedrooms: 3
Full Bathrooms: 2
Other Interior Features Bathtub, Dining Area, Separate/Formal Dining Room, Dual Sinks, Eat-in Kitchen, High Ceilings, Kitchen/Dining Combo, Main Level Primary, Sitting Area in Primary, Split Bedrooms, Soaking Tub, Separate Shower, Walk-In Closet(s)
Area & Lot
Total area 2,102 Sq.Ft.
Living area 1,728 Sq.Ft.
MLS® ID R11035659
Year Built 1996
High School Olympic Heights
Middle School Omni
Elementary School Whispering Pines (Palm Beach)
Water Frontage Lake Front
View Description Lake
Type Residential
Status Sold
Exterior
Stories 1
Pool Association
Air conditioning Central Air, Ceiling Fan(s), Electric
Heat type Central, Electric
Water Source Public
Garage Space 1.0
Security Features Gated with Guard, Gated Community, Smoke Detector(s)
Sewer Public Sewer
Other Exterior Features Outdoor Living Area, Porch
Parking Attached, Garage
Roof Barrel
Utilities Cable Available, Sewer Available, Water Available
Finance
Sales Price $569,900
HOA Fees $457 monthly
Real Estate Tax $4,352 yearly

Work With Us

Our team is here to help you through every step of your journey, whether you’re buying or selling, and we would be honored to assist you in finding your next home or investment. We are excited about the opportunity to serve you and look forward to helping you create the future you envision.