18871 Stewart Circle Unit: 8
VIEW PHOTOS
$272,000

18871 Stewart Circle Unit: 8

2 Beds 2 Baths 1,227 Sq.Ft. 1,622 Sq.Ft.

Description

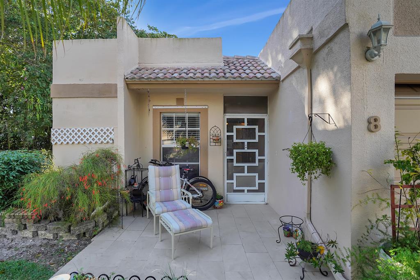
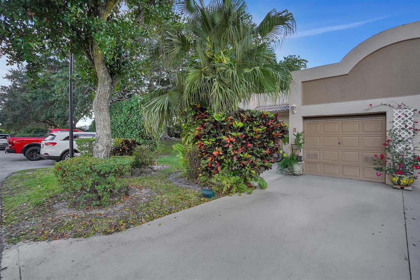
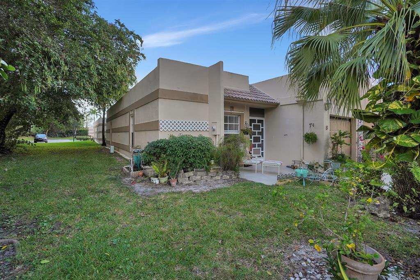
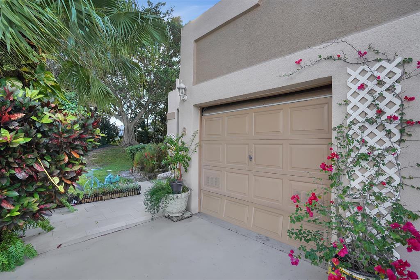
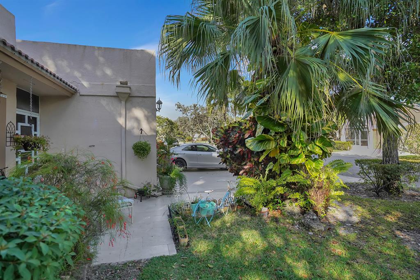
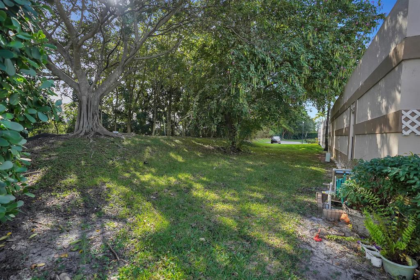
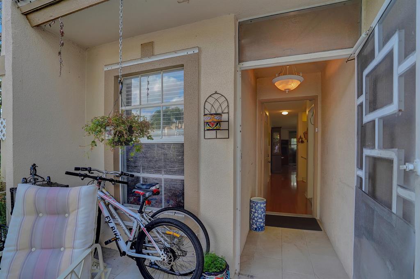
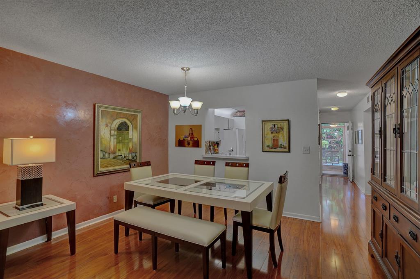
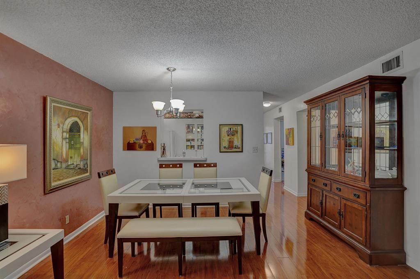
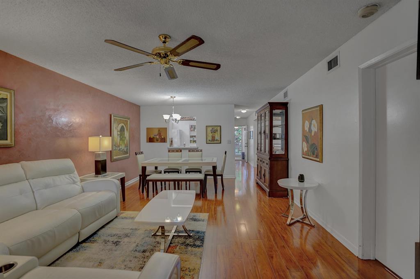
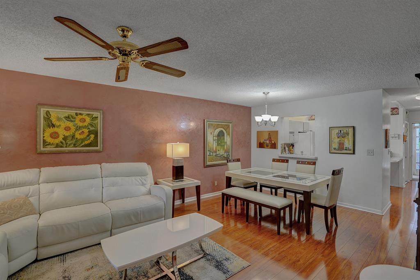
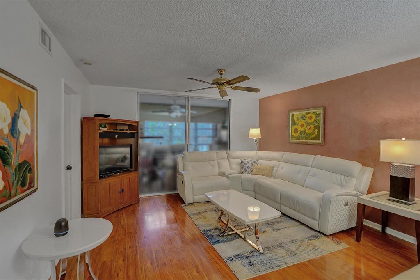
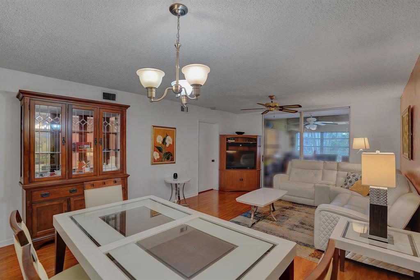
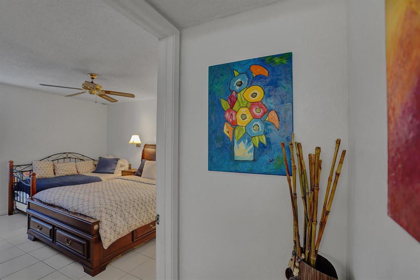
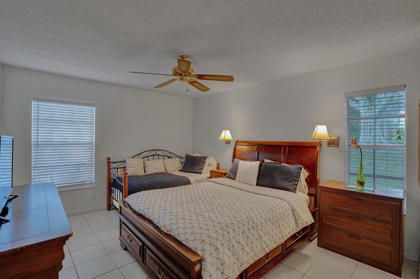
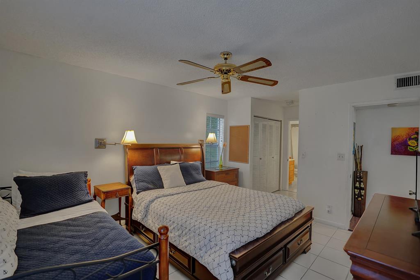
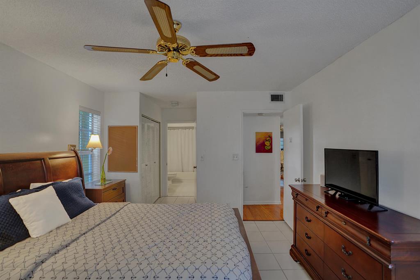
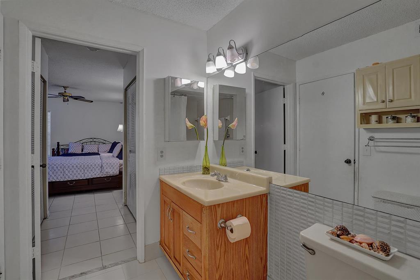
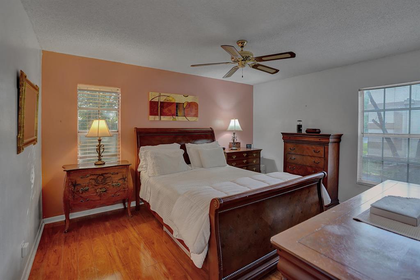
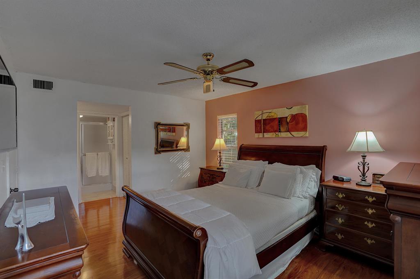
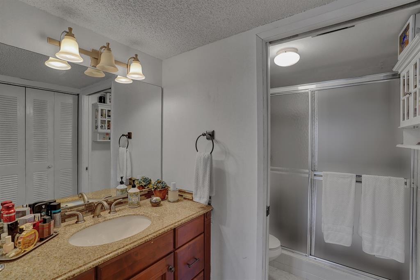
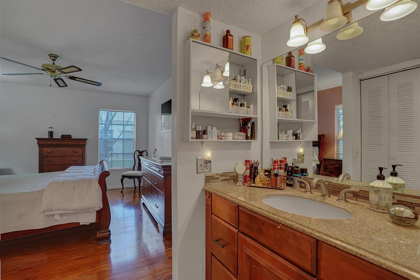
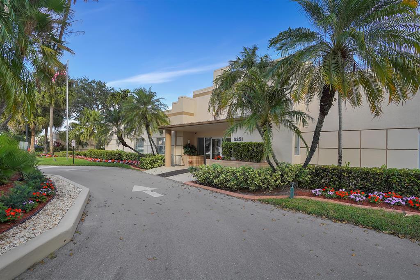
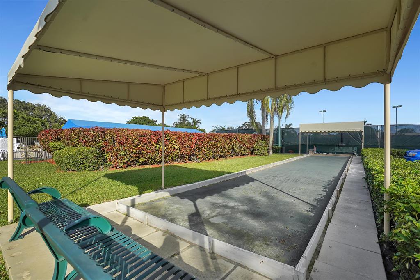
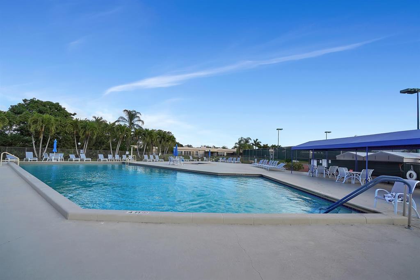
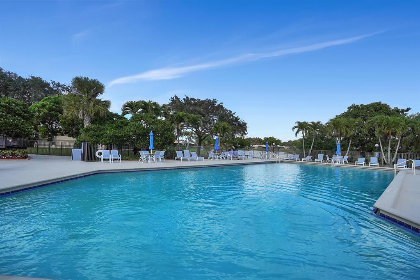
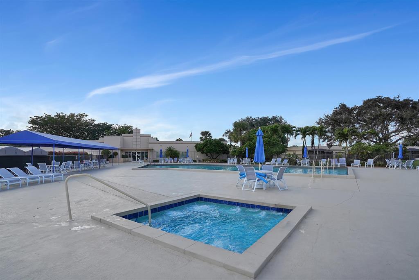
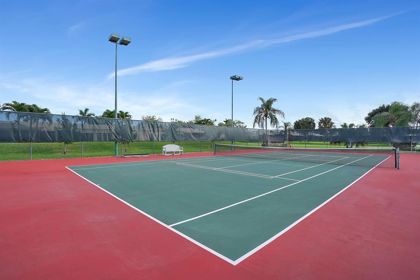
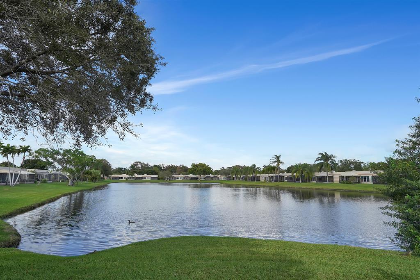
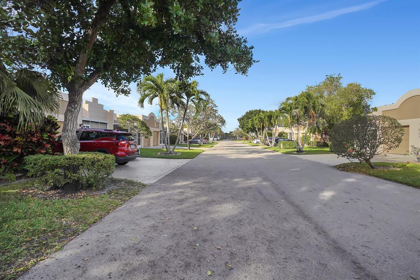
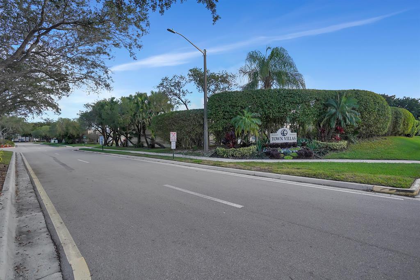
Charming 2/2 villa with 1 car garage in beautiful Town Villas of Boca Raton! Corner unit within a short walk across to the active clubhouse, fitness center, heated pool and tennis facilities. Back patio has been enclosed for expanded living space as a den or office. Great area with plenty of shopping, restaurants, very central location. Don't miss this opportunity to own a villa in fabulous Boca Raton!! Come see it today!

Share Property

Location

18871 Stewart Circle 8, Boca Raton, FL 33496

Status

Sold

Date Sold

April 26, 2023
Michael Weppner

Michael Weppner

TITLE

Broker Associate

360 Virtual Tour

Take a tour of this property

Property Amenities

View additional property information below.
Interior
Laundry room Washer Hookup, Dryer Hookup
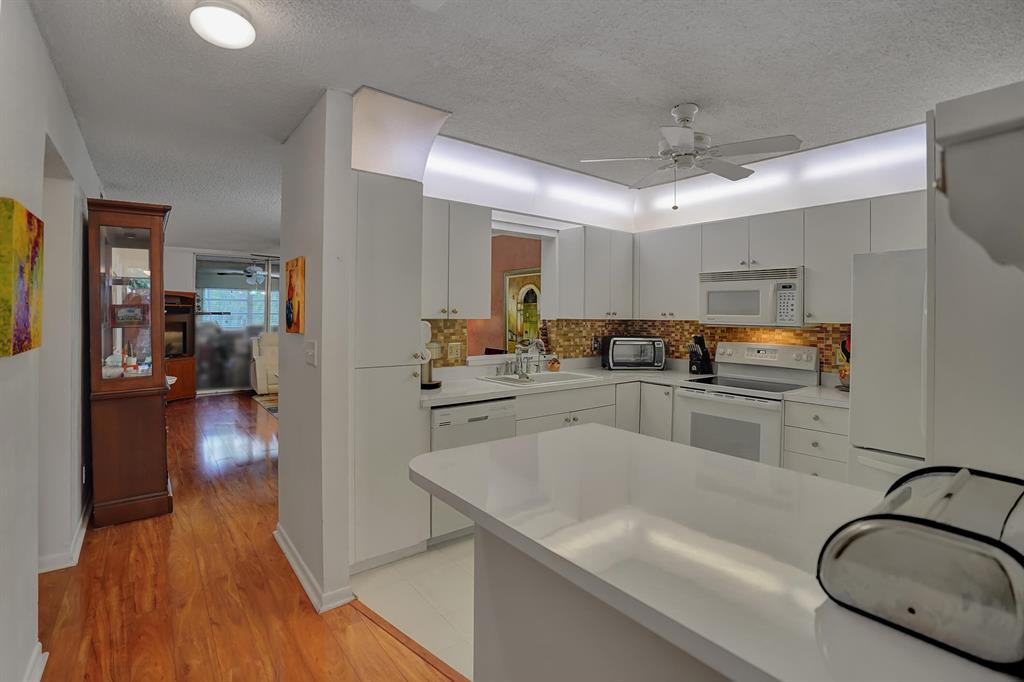
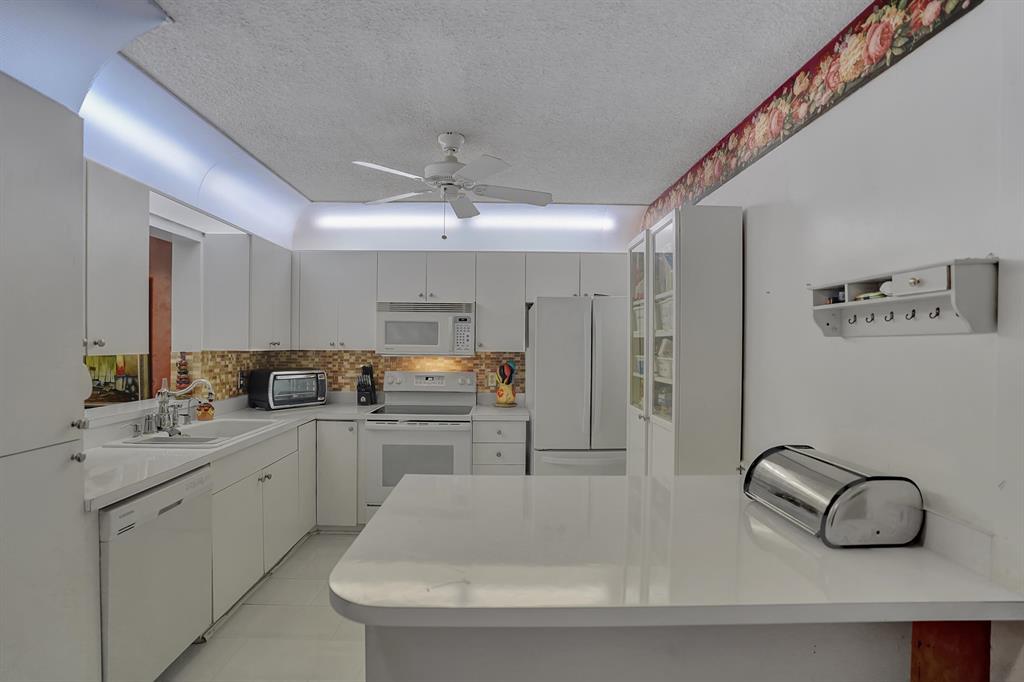
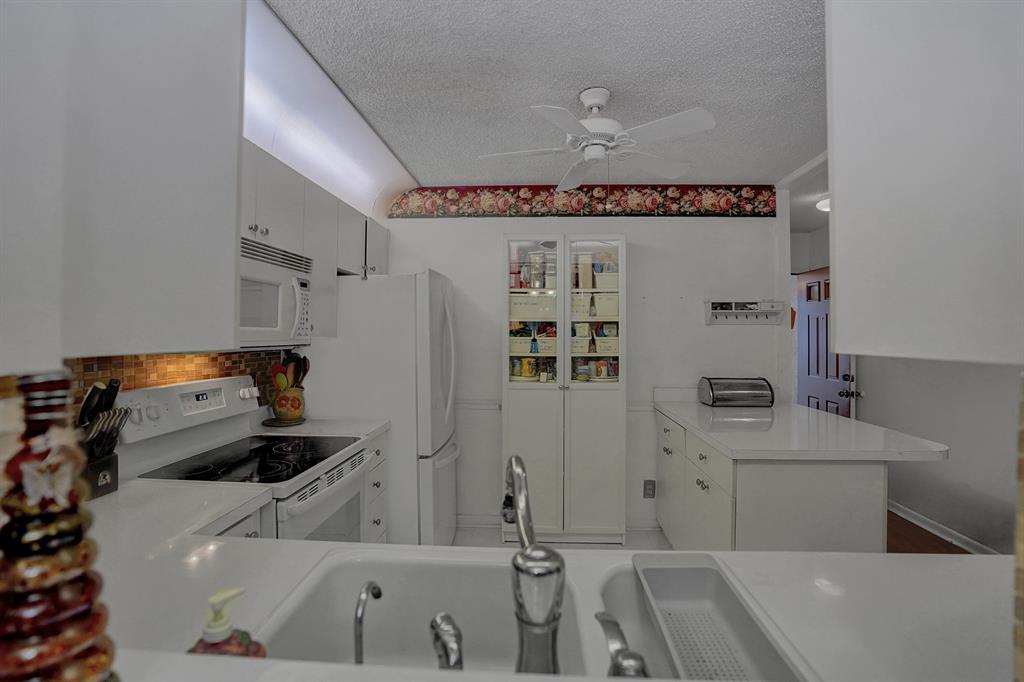
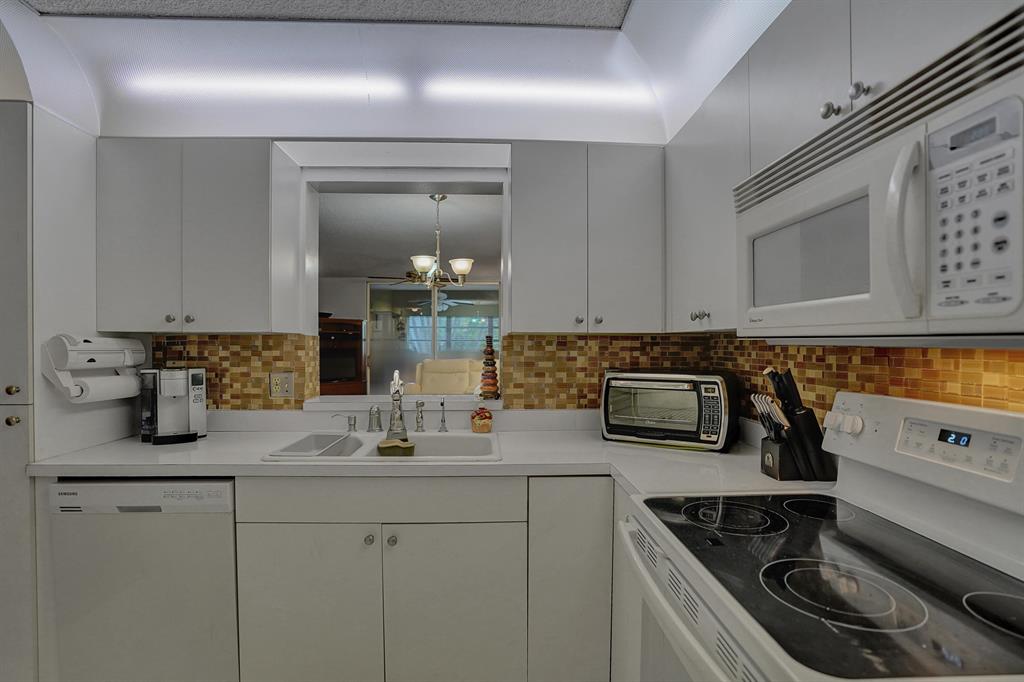
Appliances Dishwasher, Electric Range, Microwave, Refrigerator
Flooring Laminate, Tile
Total Bedrooms: 2
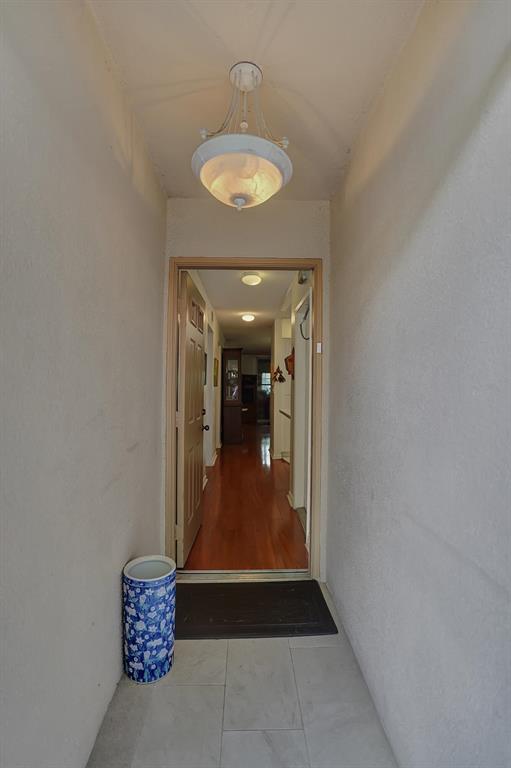
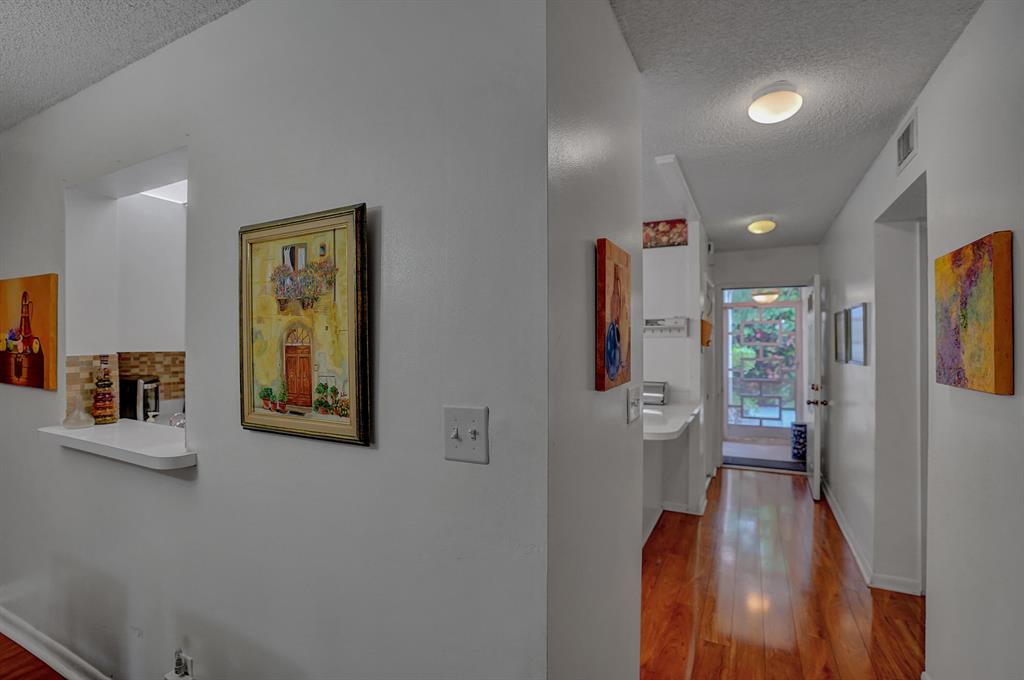
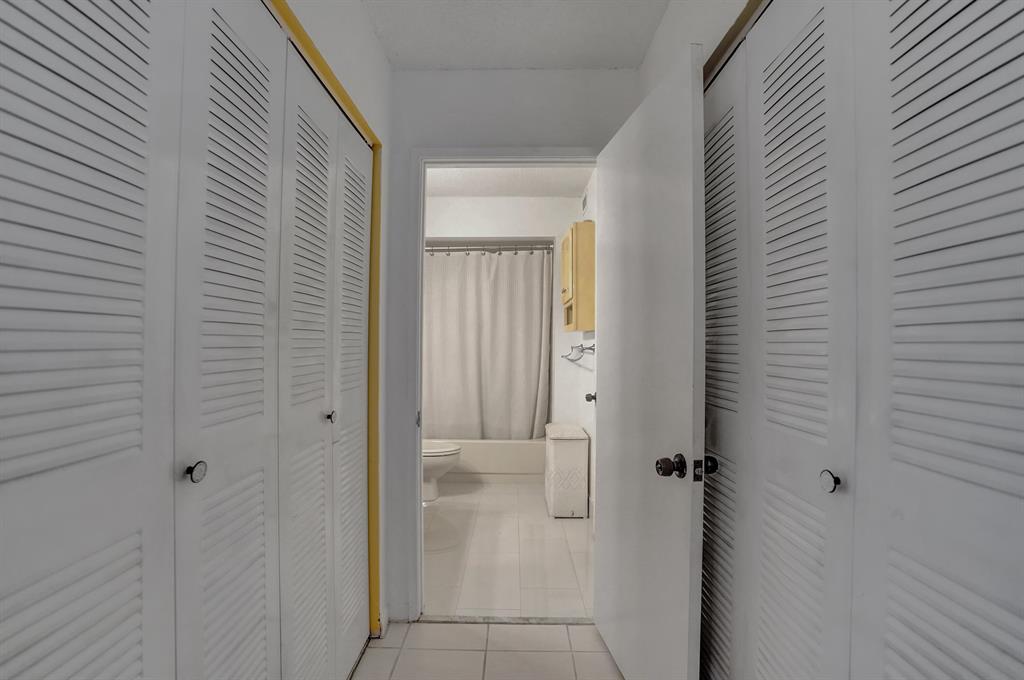
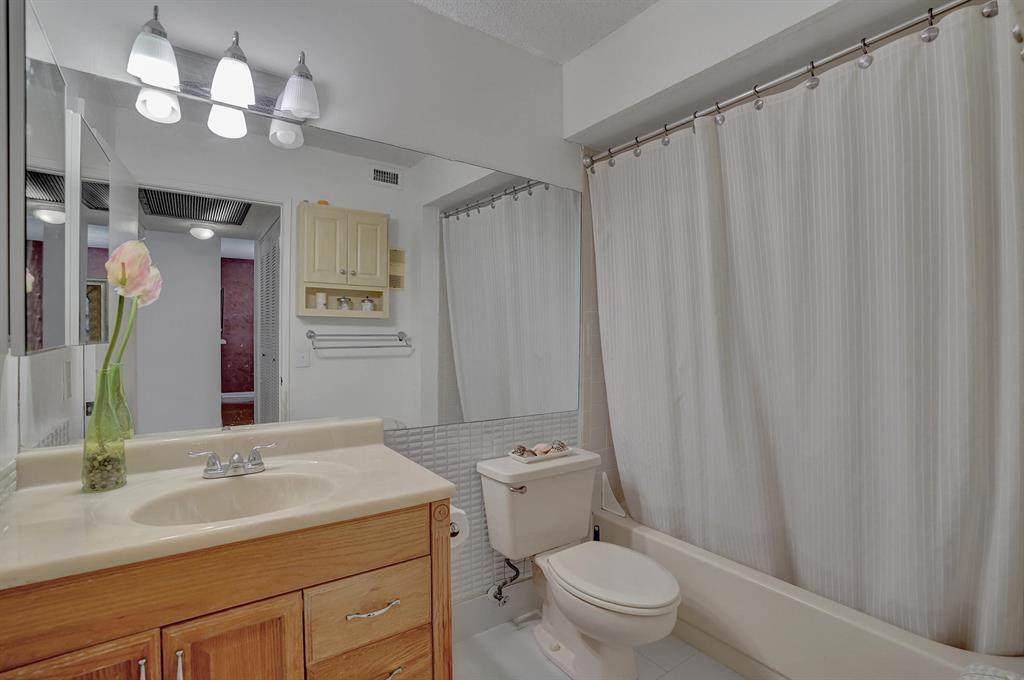
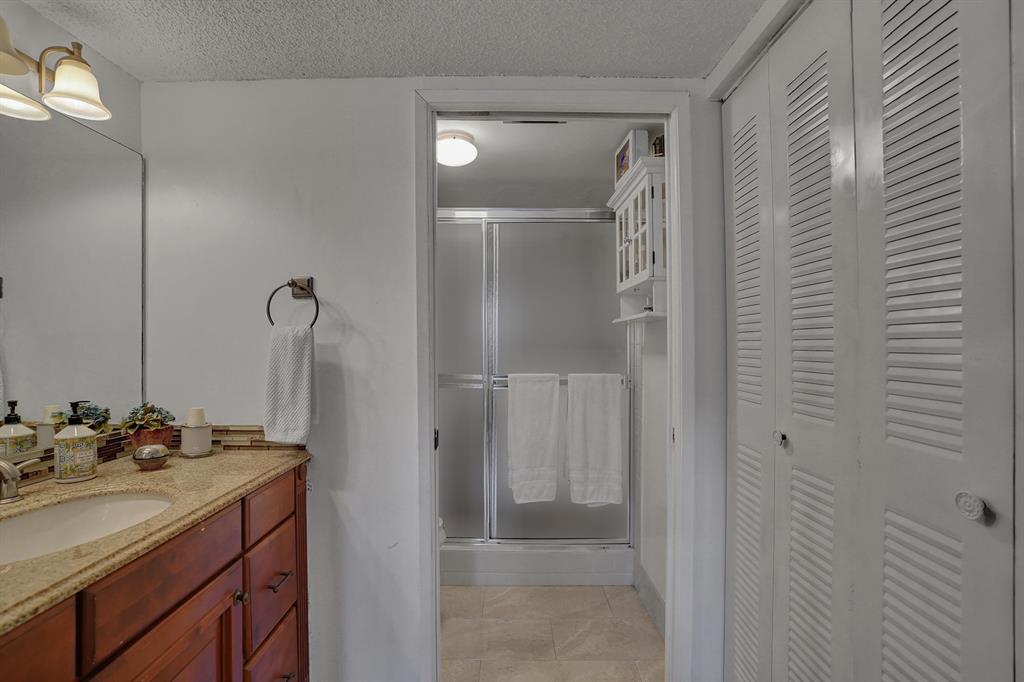
Other Interior Features Entrance Foyer, Living/Dining Room, Split Bedrooms, Separate Shower
Area & Lot
Lot Area 1,622 Sq.Ft.
Living area 1,227 Sq.Ft.
MLS® ID R10855430
Year Built 1988
View Description Garden
Type Residential
Status Sold
Exterior
Stories 1
Pool None, Association, Community
Air conditioning Central Air, Ceiling Fan(s), Electric
Heat type Central, Electric
Water Source Public
Garage Space 1.0
Sewer Public Sewer
Other Exterior Features Patio
Parking Attached, Driveway, Garage
Lot Features 1/4 Acre
Utilities Cable Available, Electricity Available, Sewer Available, Water Available
Finance
Sales Price $272,000
HOA Fees $322 monthly
Real Estate Tax $905 yearly

Work With Us

Our team is here to help you through every step of your journey, whether you’re buying or selling, and we would be honored to assist you in finding your next home or investment. We are excited about the opportunity to serve you and look forward to helping you create the future you envision.