1967 SW 7th Court
1967 SW 7th Court
1967 SW 7th Court
1967 SW 7th Court
1967 SW 7th Court
1967 SW 7th Court
1967 SW 7th Court
1967 SW 7th Court
1967 SW 7th Court
1967 SW 7th Court
1967 SW 7th Court
1967 SW 7th Court
1967 SW 7th Court
1967 SW 7th Court
1967 SW 7th Court
1967 SW 7th Court
1967 SW 7th Court
1967 SW 7th Court
1967 SW 7th Court
1967 SW 7th Court
1967 SW 7th Court
1967 SW 7th Court
1967 SW 7th Court
1967 SW 7th Court
1967 SW 7th Court
1967 SW 7th Court
1967 SW 7th Court
1967 SW 7th Court
1967 SW 7th Court
1967 SW 7th Court
1967 SW 7th Court
1967 SW 7th Court
1967 SW 7th Court
1967 SW 7th Court
1967 SW 7th Court
1967 SW 7th Court
1967 SW 7th Court
VIEW PHOTOS
$965,000

1967 SW 7th Court

4 Beds 3 Baths 2,563 Sq.Ft. 10,025 Sq.Ft.

Description

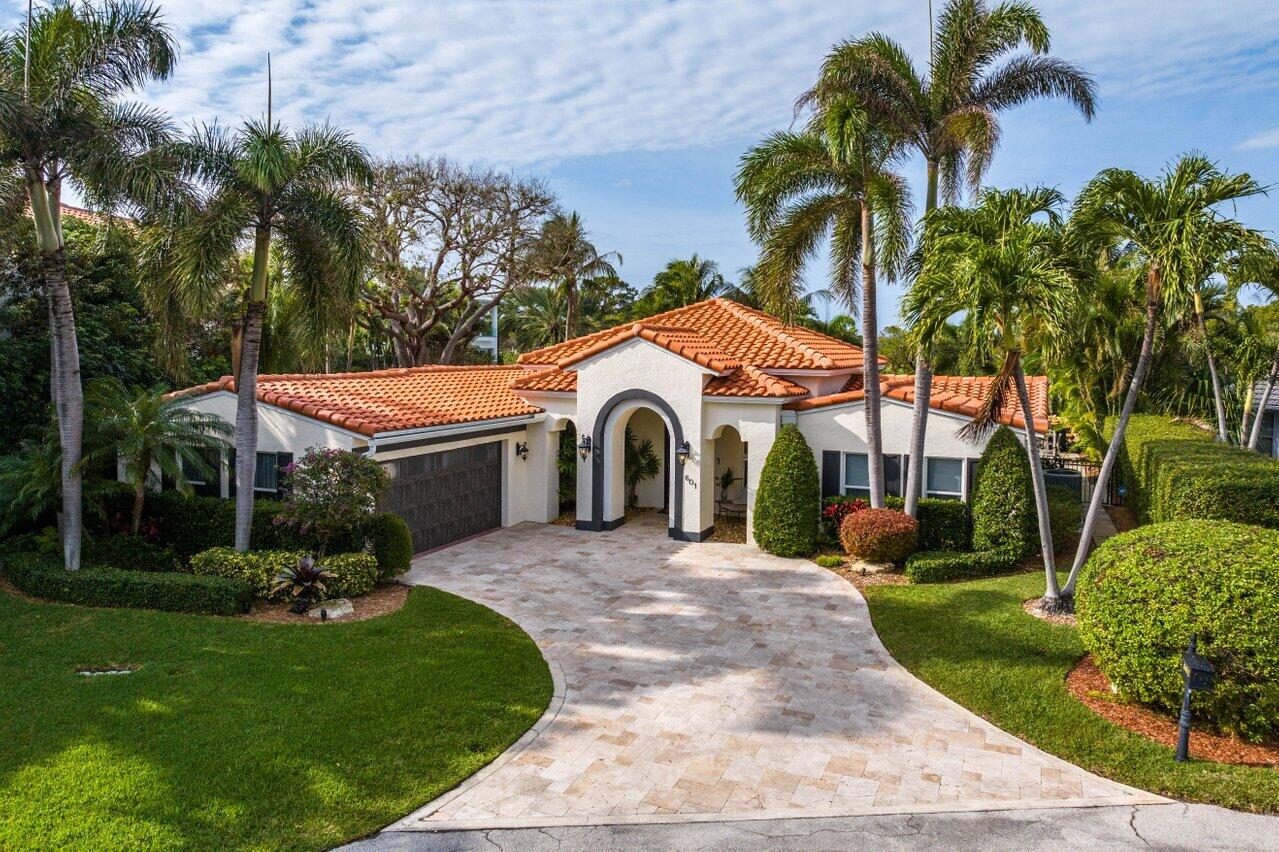
Outstanding four bedroom pool home on a low traffic, quiet street in Camino Lakes. Large open kitchen with custom wood cabinets, granite countertops and stainless steel appliances. Formal breakfast area off of the kitchen. Split bedrooms plus an office. Vaulted ceilings with smooth texture (no popcorn here). Large covered patio with two cabana baths. Fully fenced yard provides excellent privacy. Whole house generator with 500 gallon propane tank. You just can't beat the location and charm of Camino Lakes. All A-rated and highly sought after schools including the brand new Addison Mizner elementary/middle school. Walking distance to three beautiful parks. Ride your bike to the beach, Mizner Park and the rest of our exciting downtown area.* 4th BR is currently opened up and used as a den.

Share Property

Location

1967 SW 7th Court, Boca Raton, FL 33486

Status

Sold

Date Sold

October 22, 2021

Property Amenities

View additional property information below.
Interior
Appliances Built-In Oven, Dryer, Dishwasher, Electric Water Heater, Disposal, Microwave, Washer
Flooring Carpet, Ceramic Tile
Total Bedrooms: 4
Half Bathrooms: 1
Full Bathrooms: 2
Other Interior Features Breakfast Area, Entrance Foyer, Eat-in Kitchen, French Door(s)/Atrium Door(s), Fireplace, High Ceilings, Living/Dining Room, Vaulted Ceiling(s), Walk-In Closet(s)
Area & Lot
Lot Area 10,025 Sq.Ft.
Living area 2,563 Sq.Ft.
MLS® ID R10744080
Year Built 1984
View Description Garden,Pool
Type Residential
Status Sold
Exterior
Stories 1
Pool Pool
Air conditioning Central Air, Ceiling Fan(s)
Heat type Central
Garage Space 2
Other Exterior Features Fence, Patio, Patio
Parking Attached, Garage
Lot Features Sprinklers Automatic
Roof Spanish Tile, Tile
Utilities Cable Available
Finance
Sales Price $965,000
HOA Fees $13 monthly
Real Estate Tax $9,446 yearly

Work With Us

Our team is here to help you through every step of your journey, whether you’re buying or selling, and we would be honored to assist you in finding your next home or investment. We are excited about the opportunity to serve you and look forward to helping you create the future you envision.