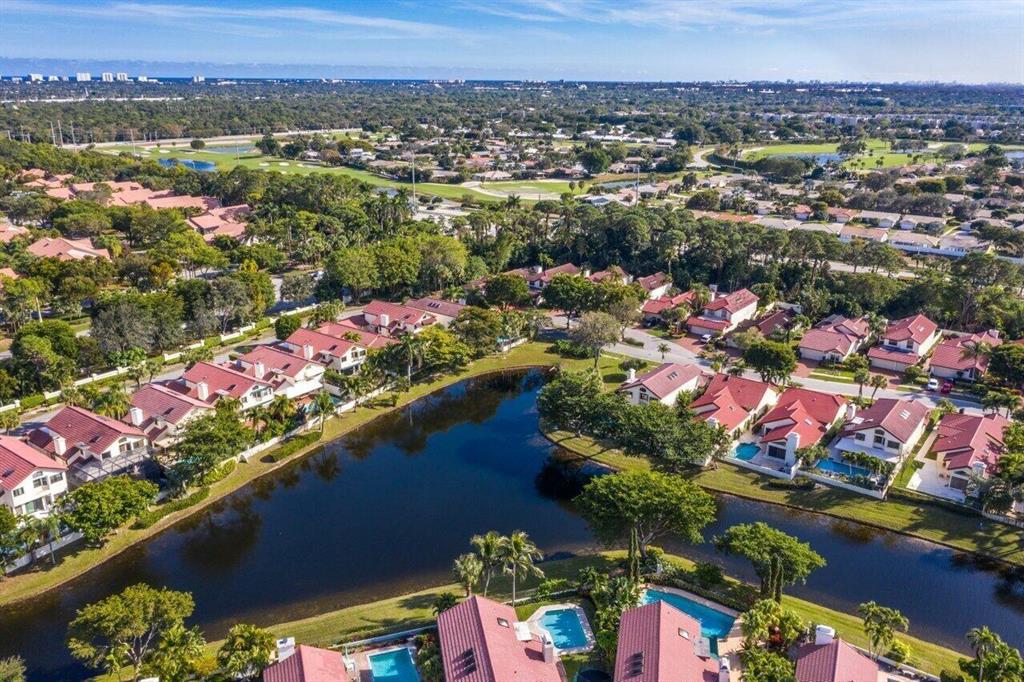
21843 Town Place Drive
VIEW PHOTOS
$635,000

21843 Town Place Drive

2 Beds 2 Baths 2,012 Sq.Ft. 6,258 Sq.Ft.

Description

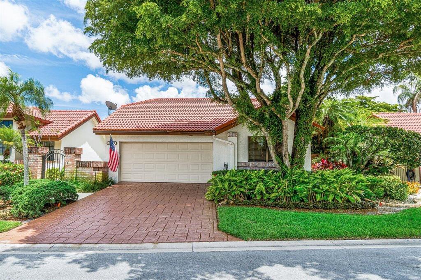
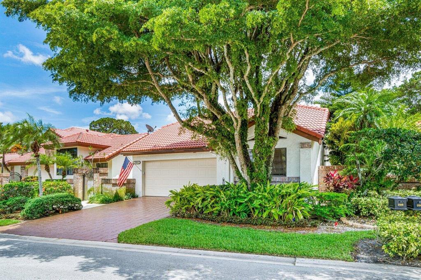
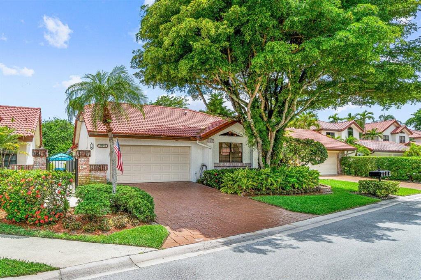
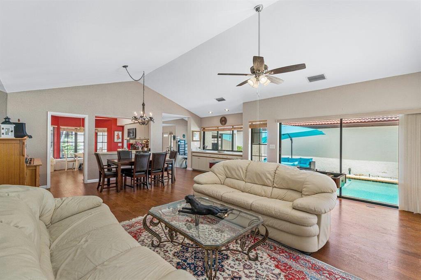
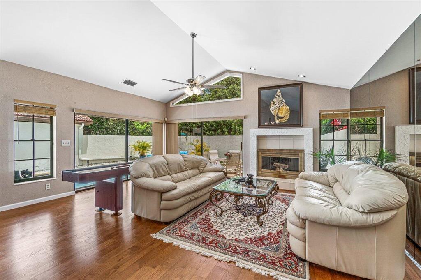
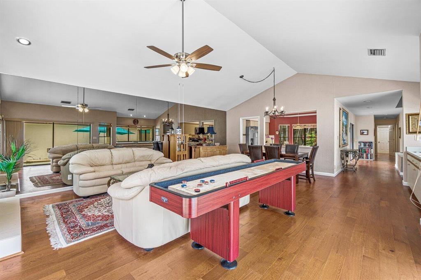
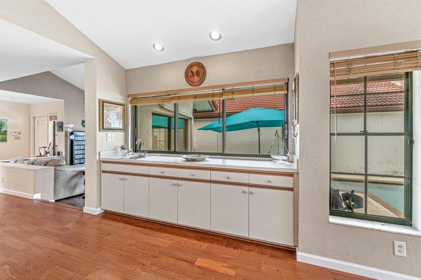
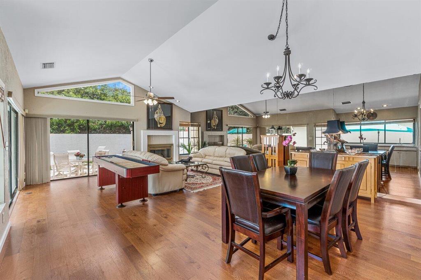
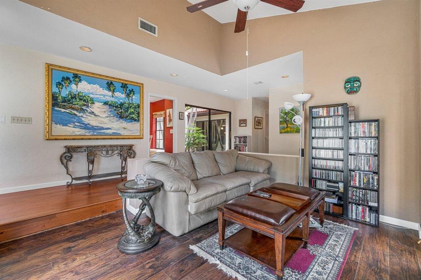
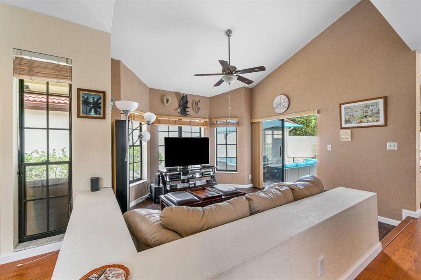
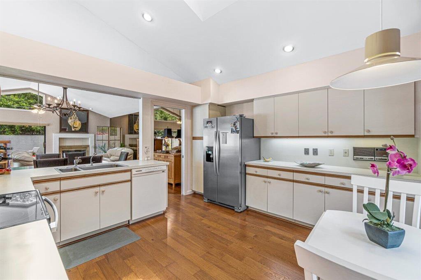
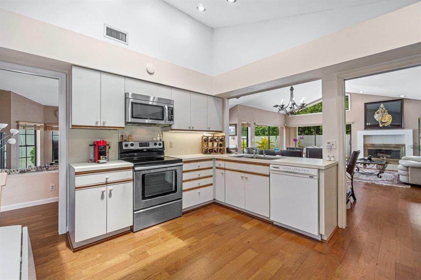
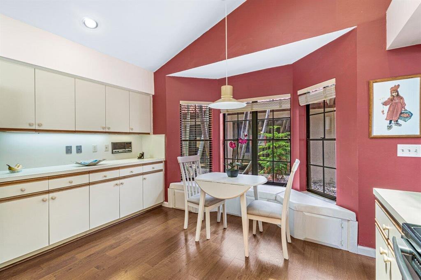
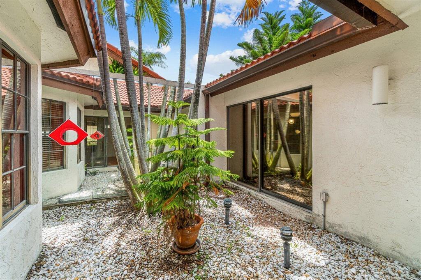
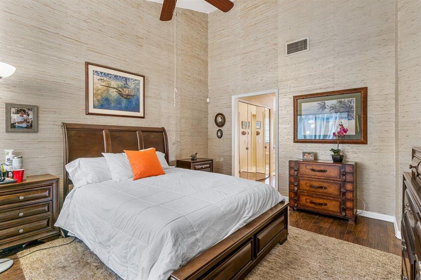
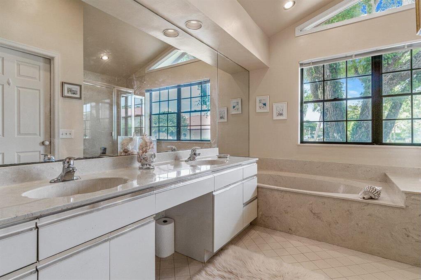
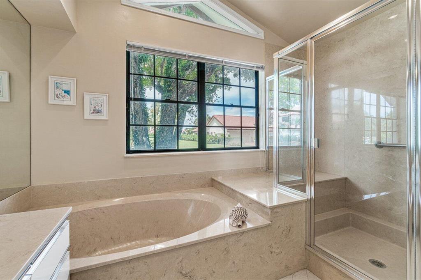
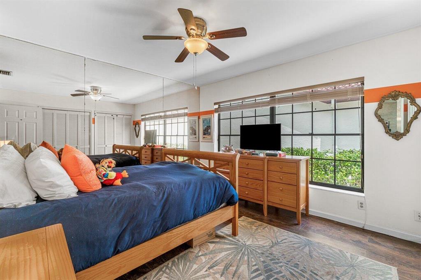
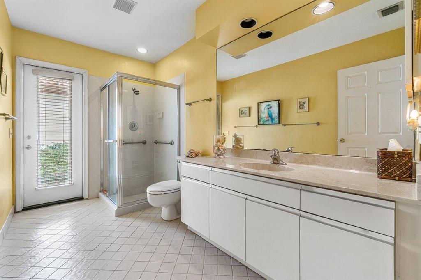
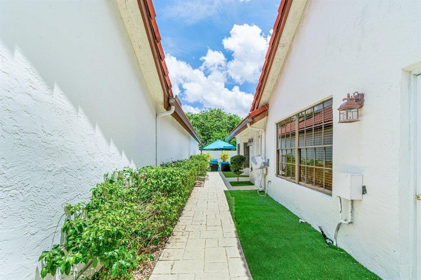
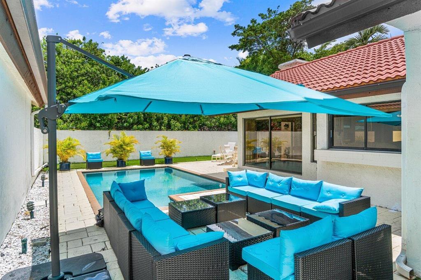
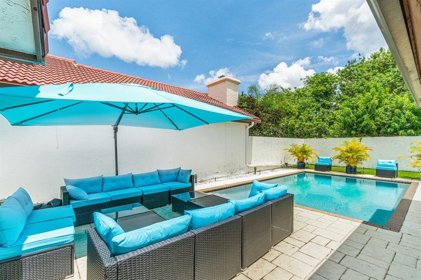
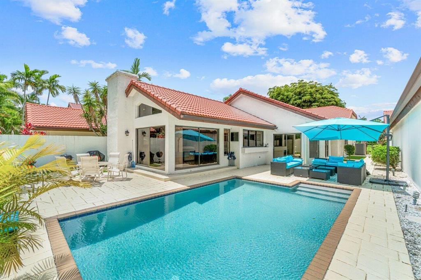
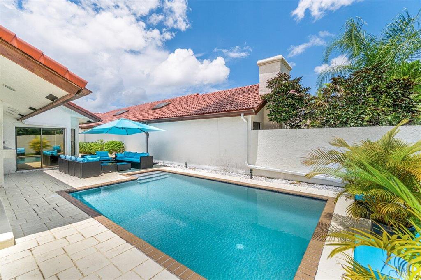
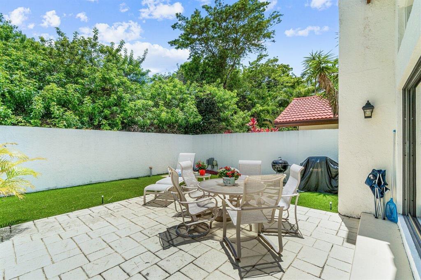
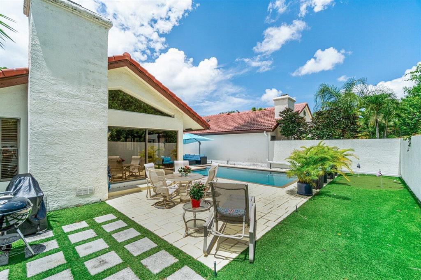
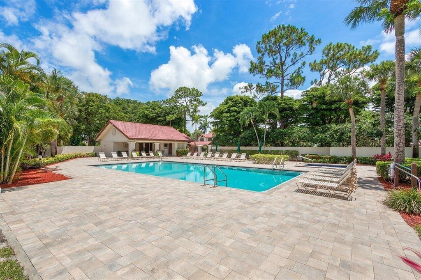
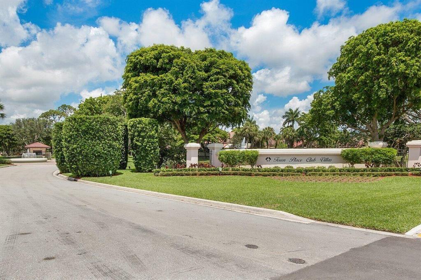
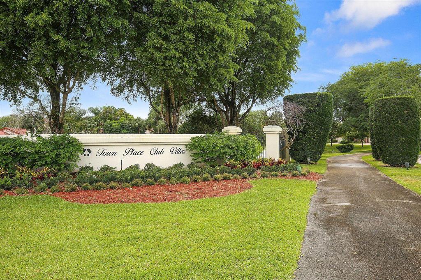
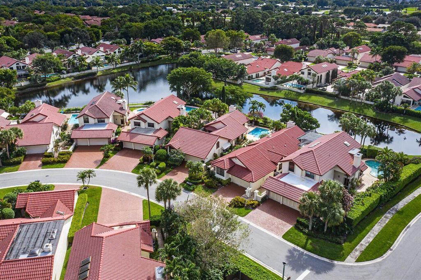
Charming Bimini model with southeast exposure offers two bedrooms plus flexible den/office space. Fabulous private oversized backyard oasis complete with your own sparkling pool. Perfect for added outdoor living space, dining alfresco and entertaining. Bright open floorplan with smooth vaulted ceilings, fireplace, wet bar and newer wood & laminate flooring. Large eat in kitchen w/stainless appliances (except dishwasher). Primary suite offers vaulted ceilings, views of tranquil atrium, walk in closet and spacious bath with dual sinks, separate tub and shower. 2CG with additional storage. Town Place Club Villas is perfectly located in the best Town Center area just across from the Swim & Tennis Club. Close to Town Center Mall, Publix, Walgreens, CVS, shops, parks & the best restaurants.

Share Property

Location

21843 Town Place Drive, Boca Raton, FL 33433

Status

Sold

Date Sold

September 16, 2022
Michael Weppner

Michael Weppner

TITLE

Broker Associate

360 Virtual Tour

Take a tour of this property

Property Amenities

View additional property information below.
Interior
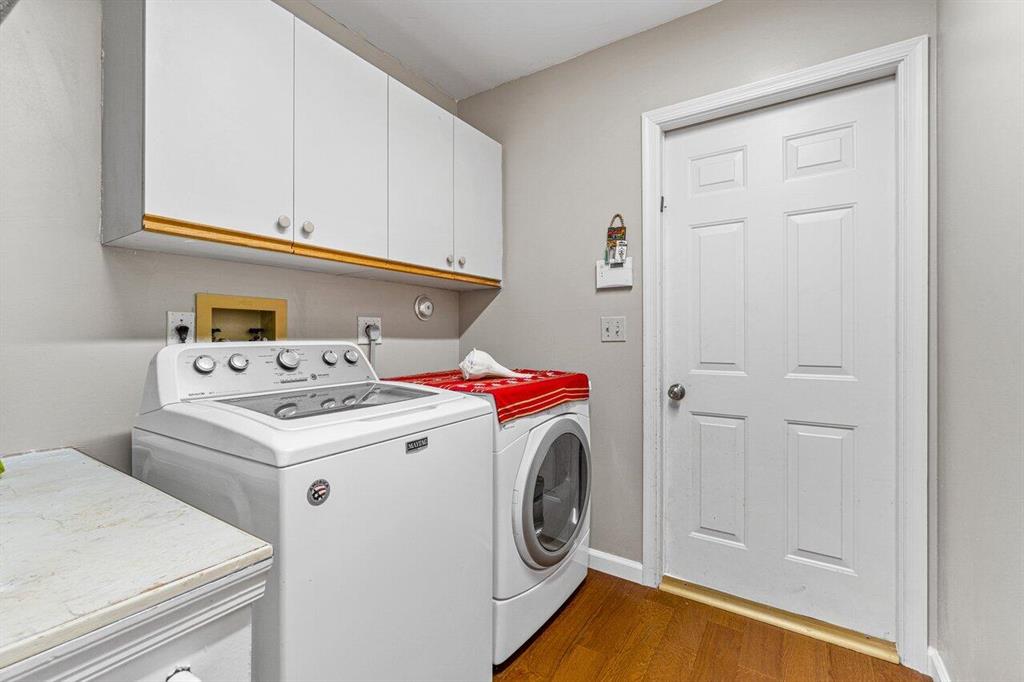
Appliances Dryer, Dishwasher, Electric Range, Electric Water Heater, Disposal, Microwave, Refrigerator, Washer
Flooring Laminate, Tile, Wood
Total Bedrooms: 2
Full Bathrooms: 2
Other Interior Features Attic, Entrance Foyer, Eat-in Kitchen, Fireplace, Garden Tub/Roman Tub, Living/Dining Room, Pull Down Attic Stairs, Skylights, Vaulted Ceiling(s), Bar, Walk-In Closet(s), Atrium
Area & Lot
Lot Area 6,258 Sq.Ft.
Living area 2,012 Sq.Ft.
MLS® ID R10804081
Year Built 1986
View Description Pool
Architecture Styles Mediterranean
Type Residential
Status Sold
Exterior
Stories 1
Pool Pool, Association, Community
Air conditioning Central Air, Ceiling Fan(s), Electric
Heat type Central, Electric
Water Source Public
Garage Space 2.0
Security Features Gated with Guard
Sewer Public Sewer
Other Exterior Features Patio
Parking Attached, Driveway, Garage, Garage Door Opener
Lot Features Sprinklers Automatic, 1/4 Acre
Roof Spanish Tile, Tile
Utilities Cable Available, Electricity Available, Sewer Available, Water Available
Finance
Sales Price $635,000
HOA Fees $485 monthly
Real Estate Tax $6,143 yearly

Work With Us

Our team is here to help you through every step of your journey, whether you’re buying or selling, and we would be honored to assist you in finding your next home or investment. We are excited about the opportunity to serve you and look forward to helping you create the future you envision.