243 Florenada Terrace
VIEW PHOTOS
$1,950,000

243 Florenada Terrace

5 Beds 5 Baths 4,365 Sq.Ft. 10,802 Sq.Ft.

Description

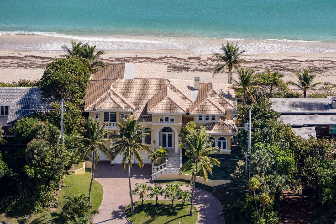
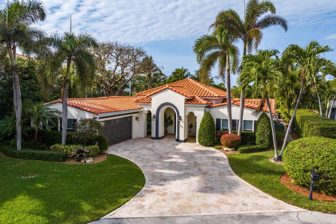
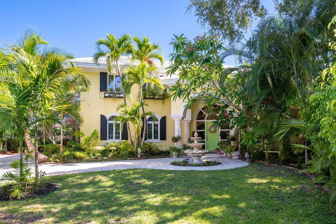
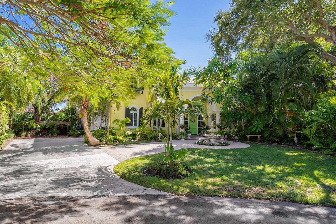
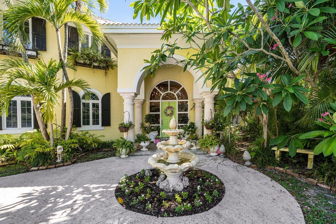
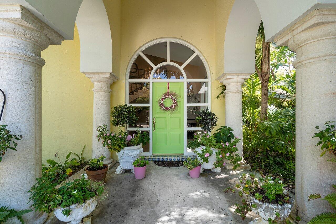
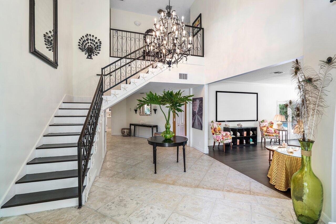
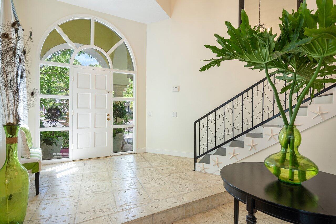
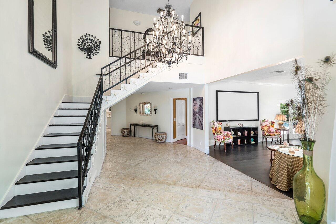
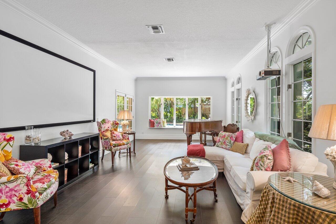
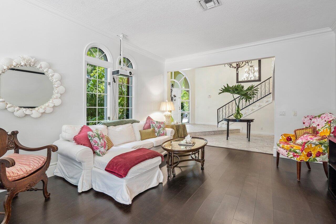
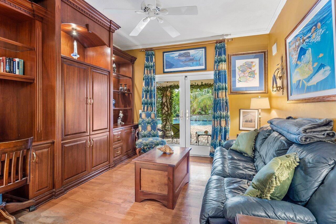
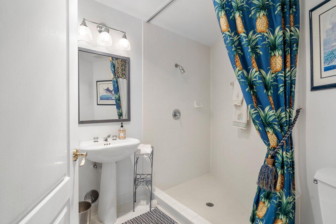
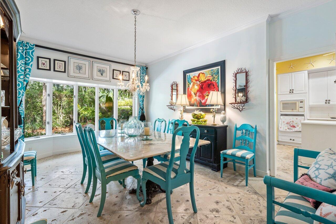
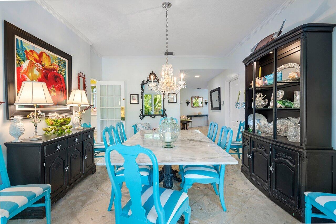
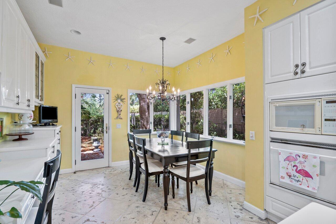
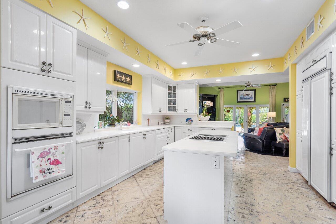
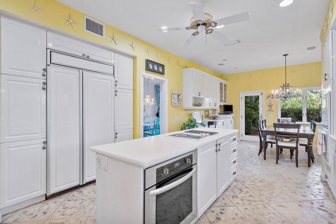
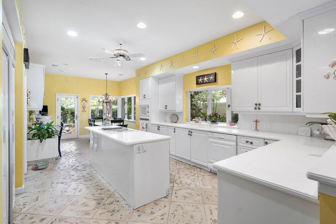
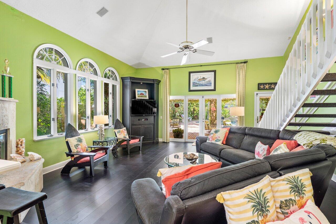
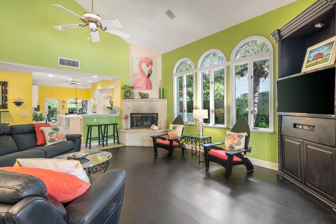
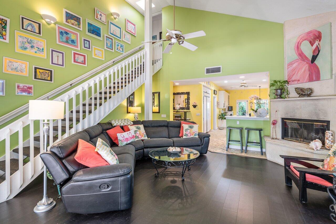
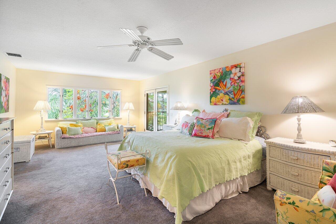
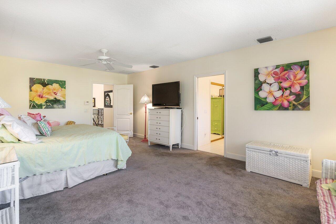
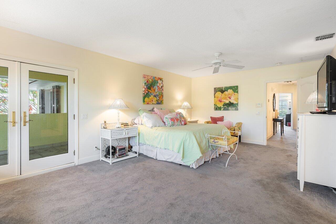
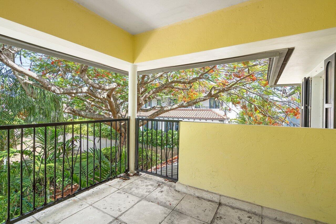
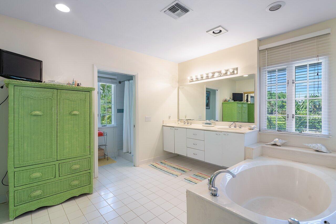
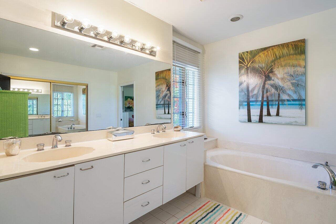
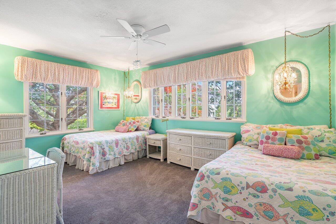
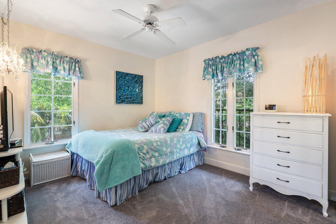
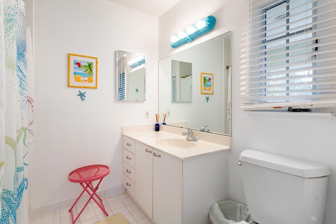
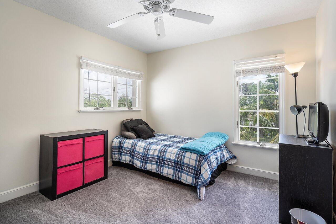
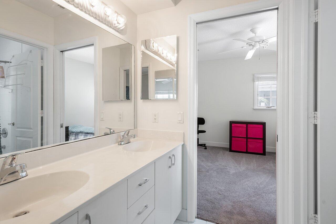
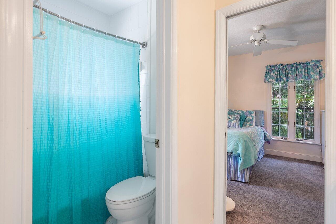
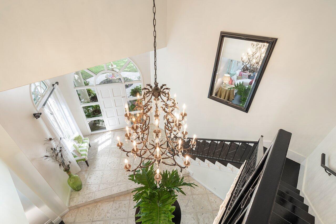
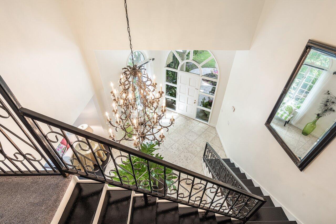
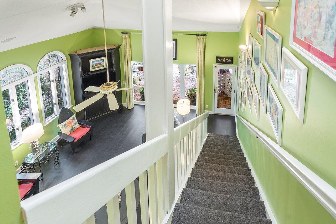
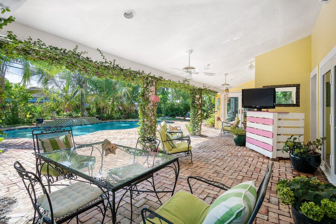
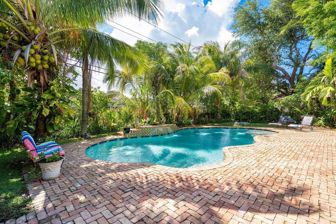
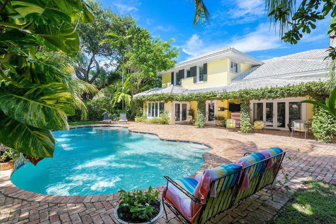
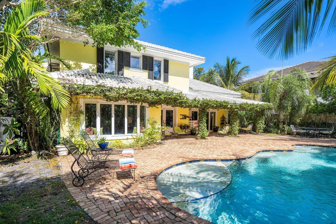
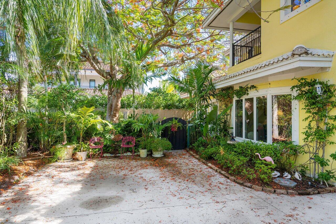
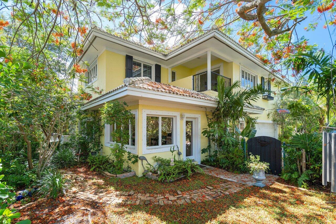
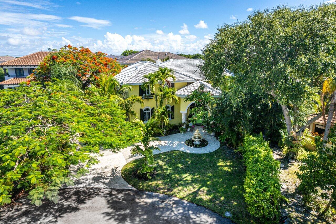
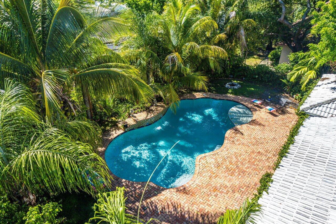
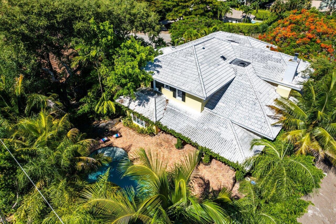
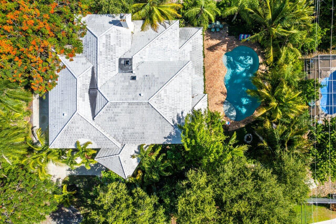
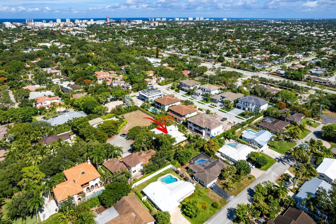
Custom built five bedroom home tucked away in a cul-de-sac, on one of Boca Raton's most beautiful streets. Florenada is made up of 12 homes directly adjacent to Old Floresta. High ceilings and a beautiful staircase provide a grand entrance as you enter the home. Spacious interior with 4 bedrooms and an office. Formal dinning room with bay windows. The family room is full of natural light that leads out to the stunning backyard. The brick pavers and ivy covered columns deliver an old Florida charm. Fifth bedroom is currently an office with a private bath and a closet. This an amazing opportunity in one of the most sought after neighborhoods in East Boca.

Share Property

Location

243 Florenada Terrace, Boca Raton, FL 33486

Status

Sold

Date Sold

April 17, 2023
Brandon Weppner

Brandon Weppner

TITLE

Broker Associate

Michael Weppner

Michael Weppner

TITLE

Broker Associate

360 Virtual Tour

Take a tour of this property

Property Amenities

View additional property information below.
Interior
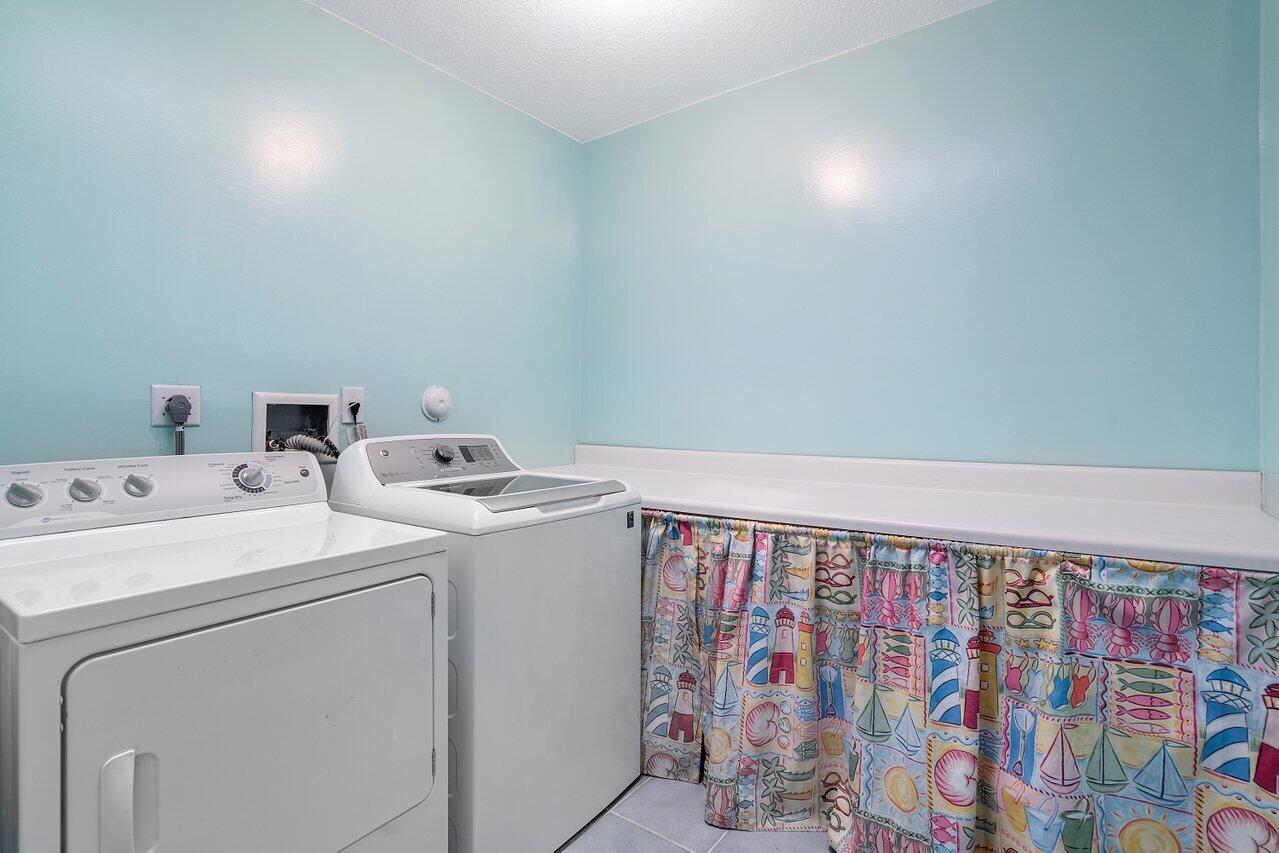
Appliances Cooktop, Dryer, Dishwasher, Electric Range, Microwave, Refrigerator, Washer
Flooring Carpet, Concrete, Ceramic Tile
Total Bedrooms: 5
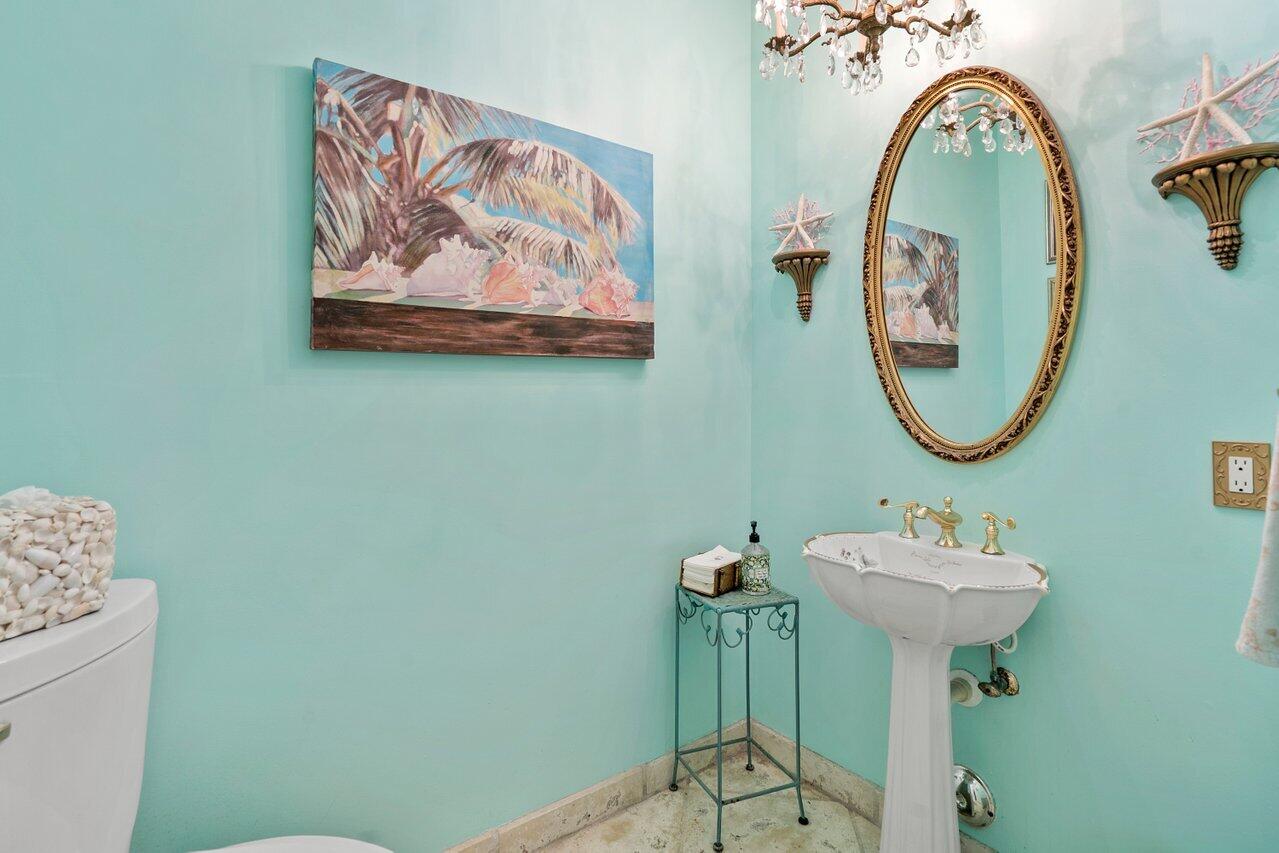
Half Bathrooms: 1
Full Bathrooms: 4
Other Interior Features Dining Area, Separate/Formal Dining Room, Dual Sinks, Entrance Foyer, Fireplace, High Ceilings, Pantry, Split Bedrooms, Skylights, Vaulted Ceiling(s), Walk-In Closet(s)
Area & Lot
Lot Area 10,802 Sq.Ft.
Living area 4,365 Sq.Ft.
MLS® ID R10818029
Year Built 1995
Type Residential
Status Sold
Exterior
Stories 2
Pool Pool
Air conditioning Central Air
Heat type Central
Garage Space 2.0
Parking Attached, Garage, Garage Door Opener
Lot Features 1/4 Acre
Roof Spanish Tile, Tile
Utilities Electricity Available
Finance
Sales Price $1,950,000
Real Estate Tax $12,022 yearly

Work With Us

Our team is here to help you through every step of your journey, whether you’re buying or selling, and we would be honored to assist you in finding your next home or investment. We are excited about the opportunity to serve you and look forward to helping you create the future you envision.