2899 SW 22nd Circle 43d
VIEW PHOTOS
$2,600/mo

2899 SW 22nd Circle 43d

2 Beds 3 Baths 1,235 Sq.Ft.
Description

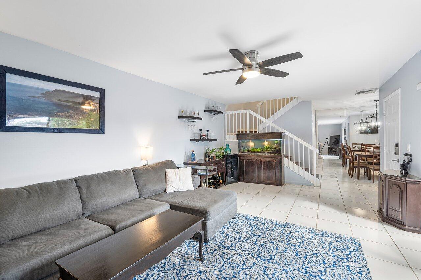
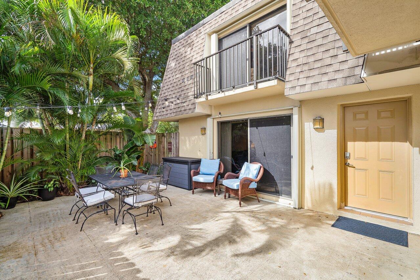
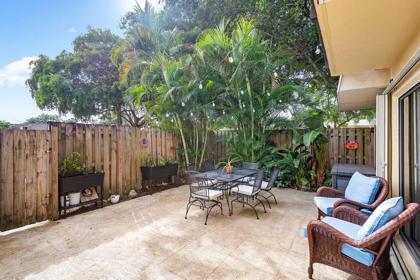
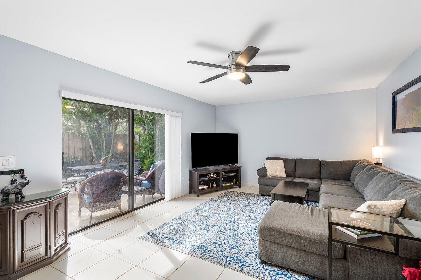
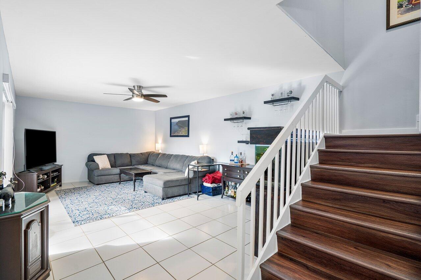
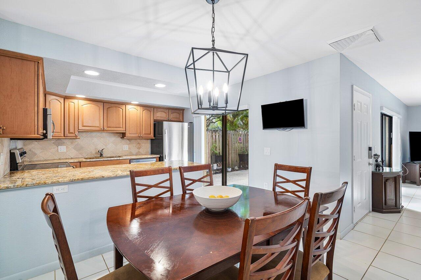
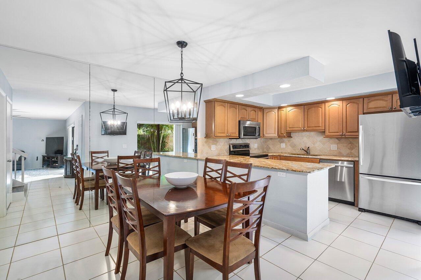
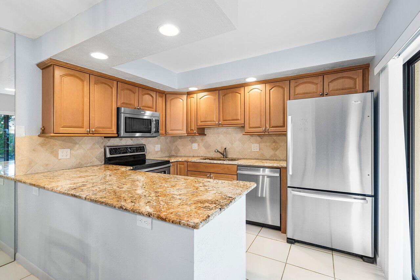
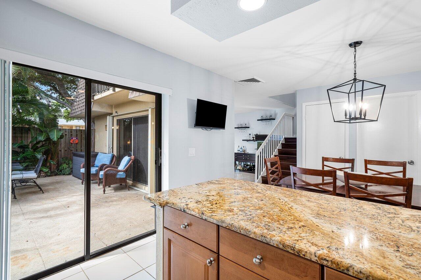
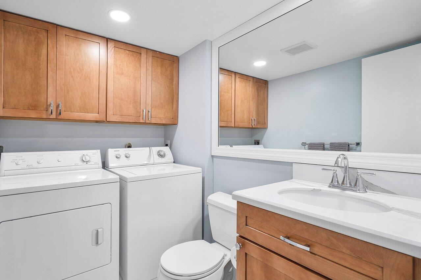
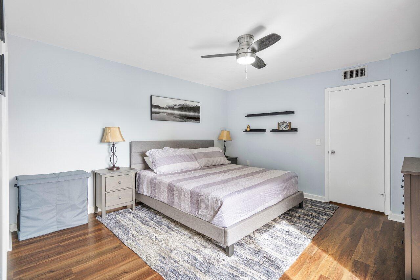
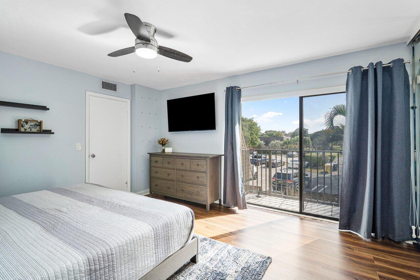
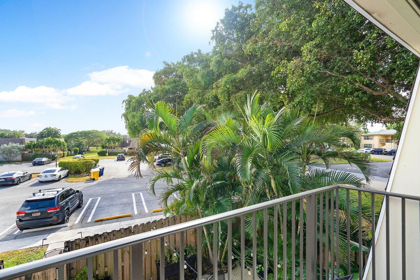
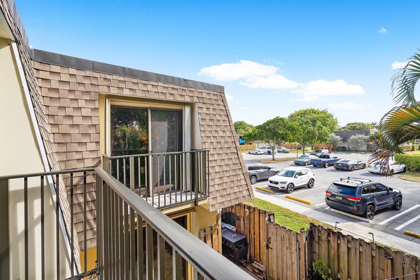
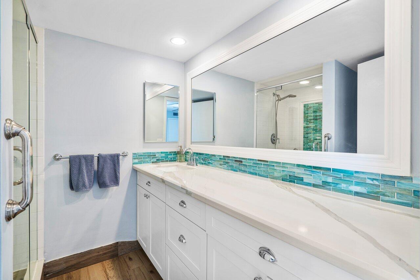
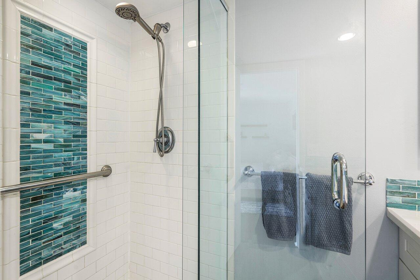
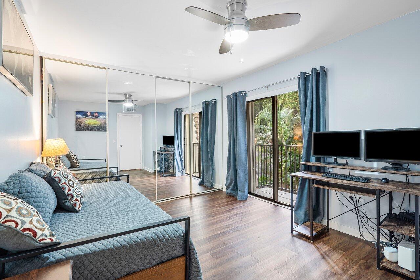
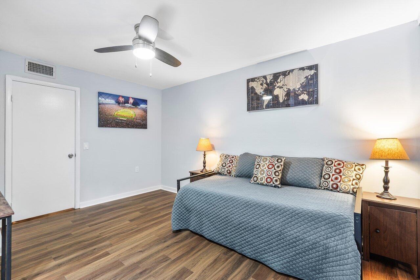
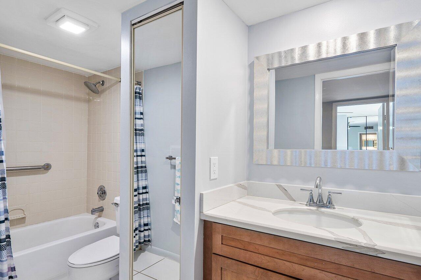
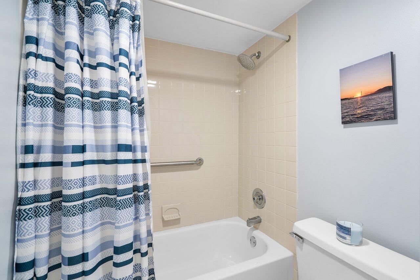
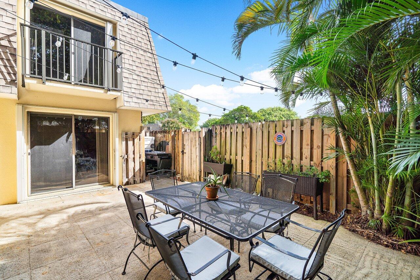
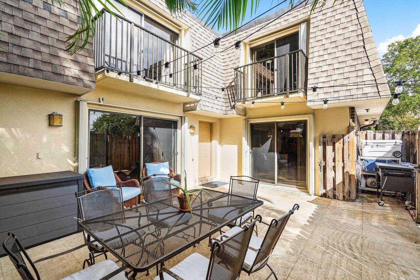
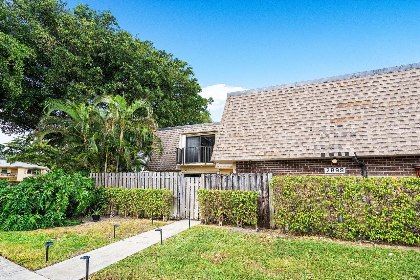
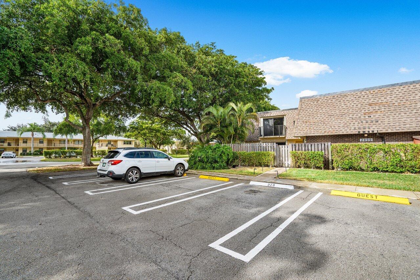
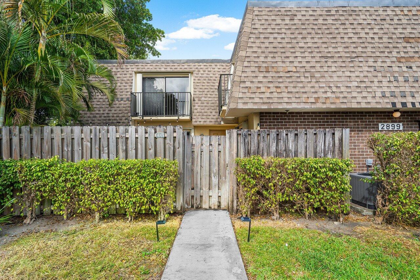
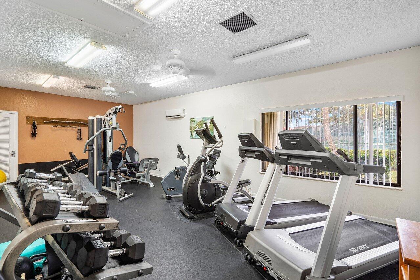
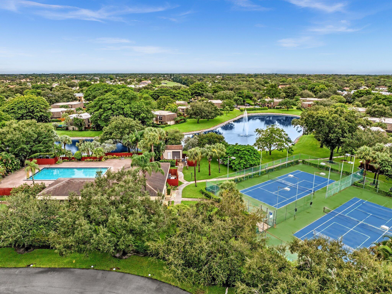
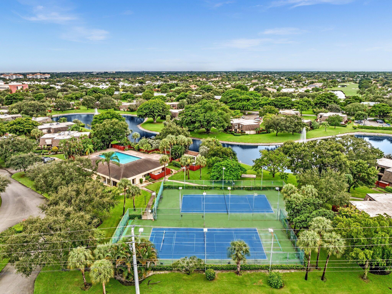
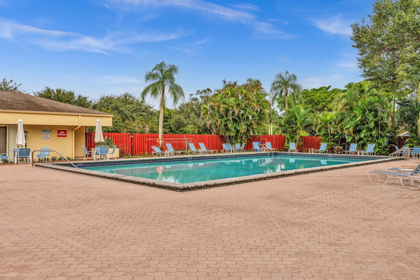
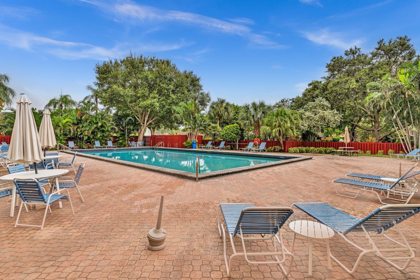
Beautifully updated townhome in Delray Oaks West! Desirable Delray Beach location with close proximity to Atlantic Avenue, I-95, and the beaches. Enter the home through the private, tropically landscaped patio, perfect for relaxing or entertaining guests. Inside, the kitchen features granite countertops and stainless steel appliances. Upstairs, you'll find newly installed luxury vinyl plank flooring. Updated primary bath includes glass shower doors, vanity with quartz top, and ocean-inspired tile. Full-sized washer and dryer. Accordion shutters on all windows and sliders. Assigned parking space and an abundance of guest spaces just steps from the home. Community amenities include a clubhouse, fitness center, saltwater heated pool, & two tennis courts/ pickleball.

Share Property

Location

2899 SW 22nd Circle 43d, Delray Beach, FL 33445

Status

Leased

Date Leased

May 1, 2025
Brandon Weppner

Brandon Weppner

TITLE

Broker Associate

360 Virtual Tour

Take a tour of this property

Property Amenities

View additional property information below.
Interior
Laundry room Inside, Laundry Closet
Appliances Dryer, Dishwasher, Microwave, Refrigerator, Washer
Flooring Tile, Vinyl
Total Bedrooms: 2
Half Bathrooms: 1
Full Bathrooms: 2
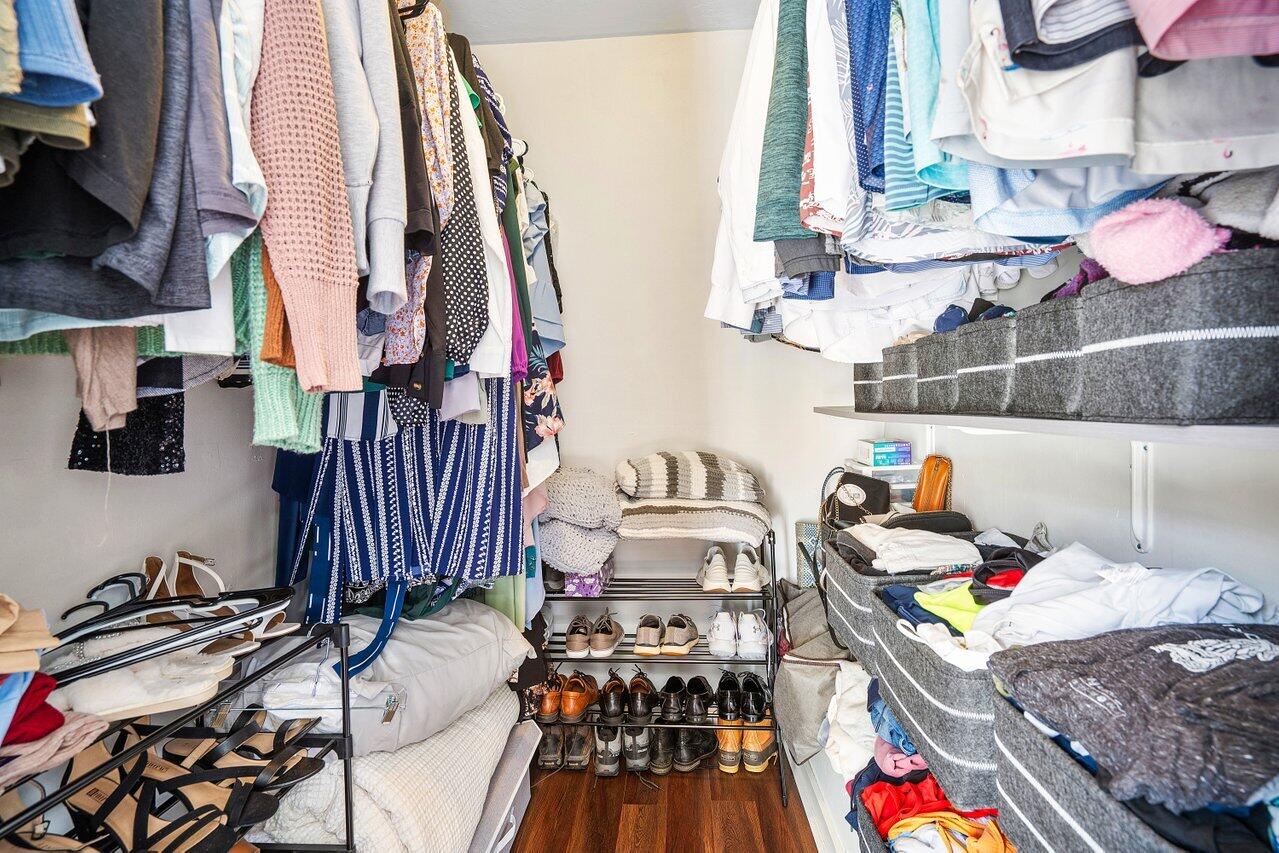
Other Interior Features Upper Level Primary, Walk-In Closet(s)
Area & Lot
Total area 1,682 Sq.Ft.
Living area 1,235 Sq.Ft.
MLS® ID R11059320
Year Built 1985
High School Spanish River
Middle School Boca Raton Community
Elementary School Orchard View
Water Frontage None
View Description Garden
Type Townhouse
Status Leased
Exterior
Stories 2
Pool Association
Air conditioning Central Air
Heat type Central
Other Exterior Features None, Outdoor Living Area
Parking Assigned, Guest
Finance
Lease Price $2,600/mo

Work With Us

Our team is here to help you through every step of your journey, whether you’re buying or selling, and we would be honored to assist you in finding your next home or investment. We are excited about the opportunity to serve you and look forward to helping you create the future you envision.