5925 Michaux Street
5925 Michaux Street
5925 Michaux Street
5925 Michaux Street
5925 Michaux Street
5925 Michaux Street
5925 Michaux Street
5925 Michaux Street
5925 Michaux Street
5925 Michaux Street
5925 Michaux Street
5925 Michaux Street
5925 Michaux Street
5925 Michaux Street
5925 Michaux Street
5925 Michaux Street
5925 Michaux Street
5925 Michaux Street
5925 Michaux Street
5925 Michaux Street
5925 Michaux Street
5925 Michaux Street
5925 Michaux Street
5925 Michaux Street
5925 Michaux Street
5925 Michaux Street
5925 Michaux Street
5925 Michaux Street
5925 Michaux Street
5925 Michaux Street
5925 Michaux Street
5925 Michaux Street
5925 Michaux Street
5925 Michaux Street
5925 Michaux Street
5925 Michaux Street
5925 Michaux Street
5925 Michaux Street
5925 Michaux Street
5925 Michaux Street
5925 Michaux Street
5925 Michaux Street
VIEW PHOTOS
$660,000

5925 Michaux Street

3 Beds 4 Baths 1,956 Sq.Ft.

Description

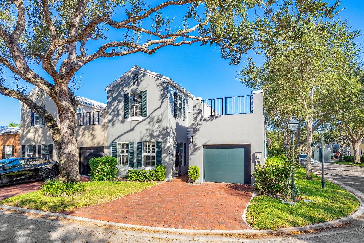
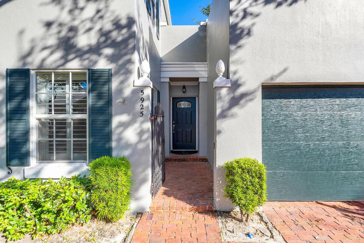
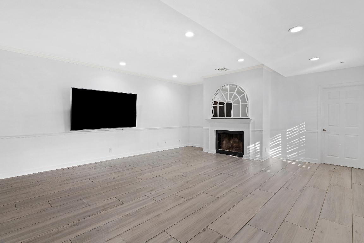
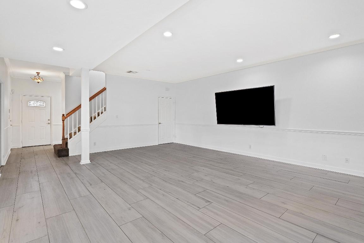
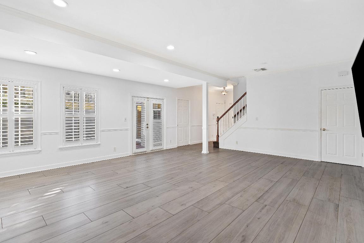
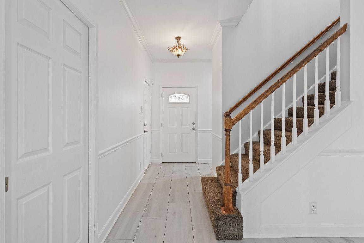
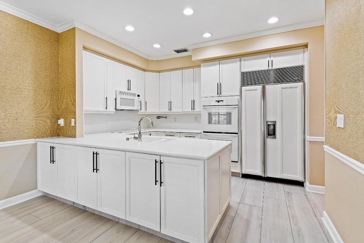
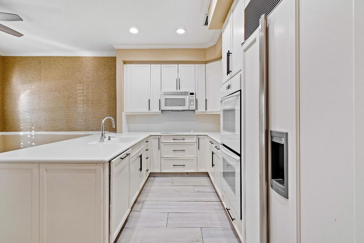
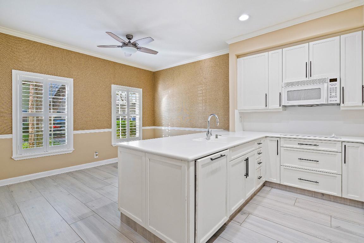
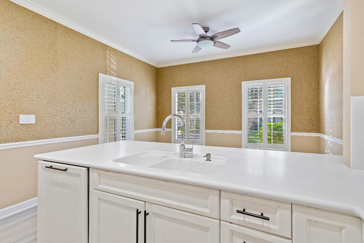
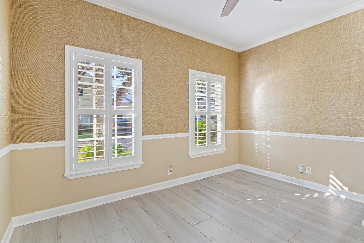
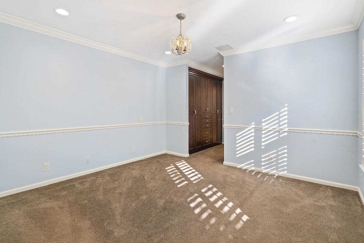
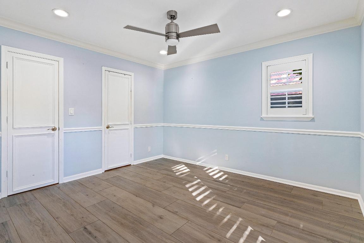
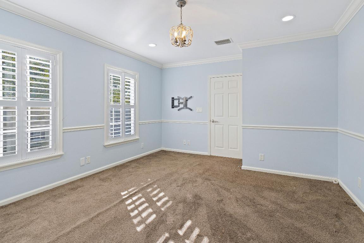
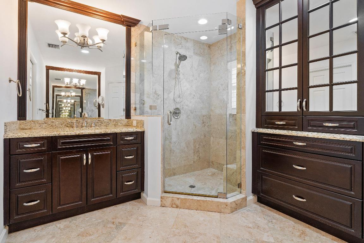
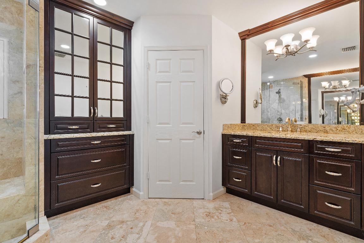
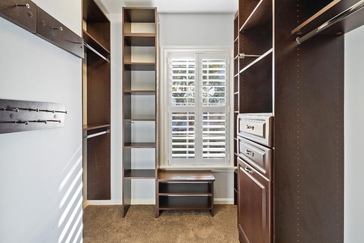
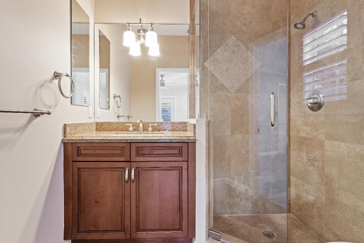
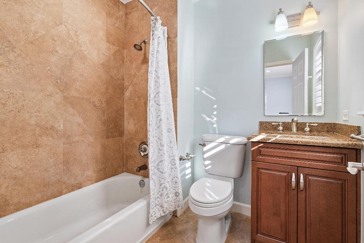
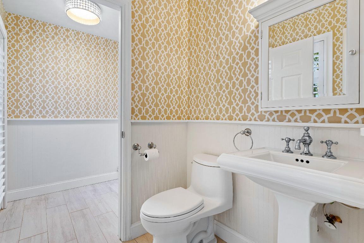
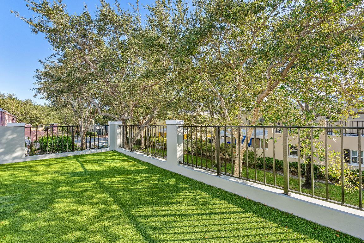
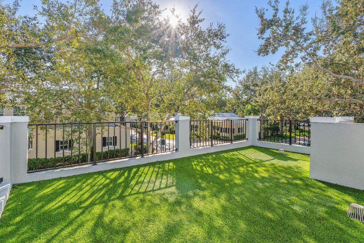
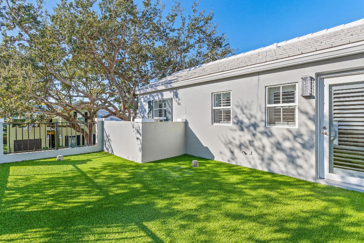
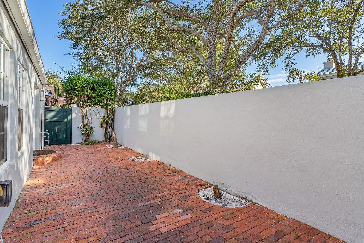
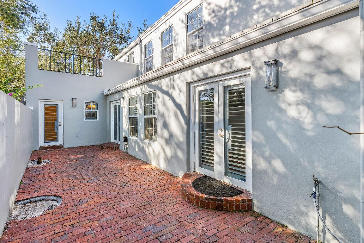
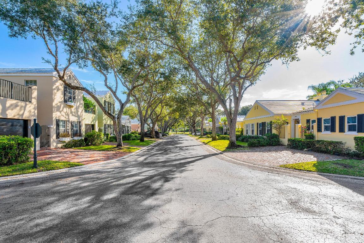
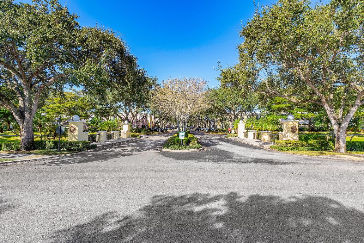
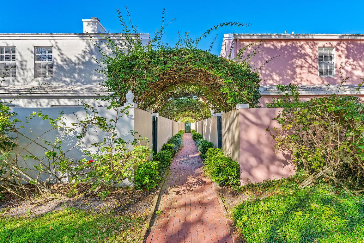
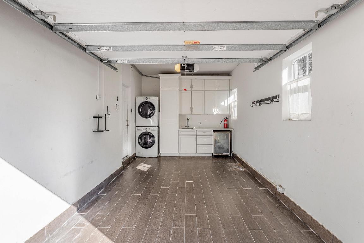
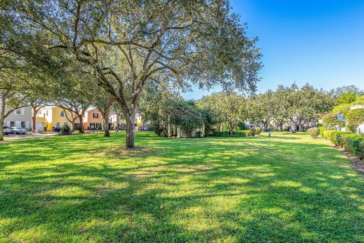
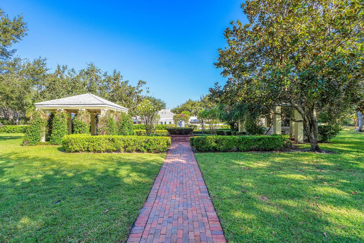
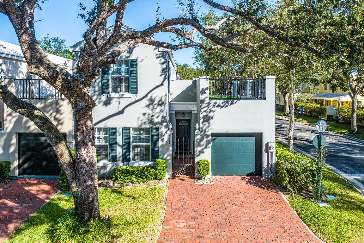
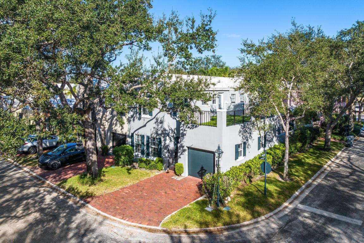
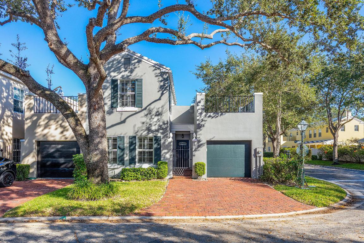
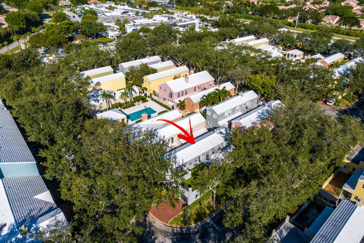
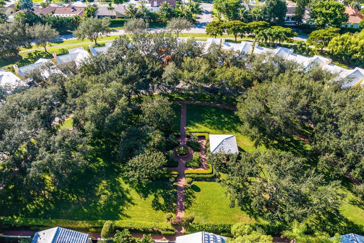
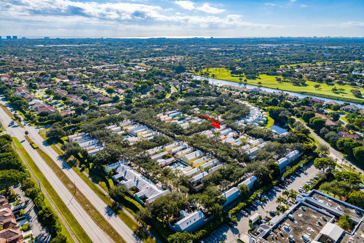
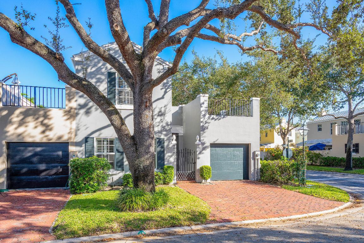
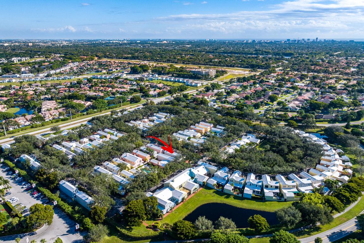
Charleston Place is a outstanding, award winning community! This beautiful corner townhome is in the top location! It features LED lights, Tankless water heater, crown moldings throughout, porcelain large plank flooring, Sub-zero fridge, Miele dishwasher & double Thermador ovens. Wood burning fireplace in the living room, plantation shutters throughout & ALL en suite bedrooms. 3rd bedroom - walk-in closet, bathroom w/ marble shower + granite countertops. Master Suite has custom closet built-ins, his/her vanities, marble shower + bidet. 2nd bedroom, custom closet built-ins, granite countertop. Upstairs there is an expansive 400 sq ft balcony that sits among the trees. Amazing garage has custom cabinet/sink/quartz countertops and fridge use it for a gym, a den, or your car!

Share Property

Location

5925 Michaux Street, Boca Raton, FL 33433

Status

Sold

Date Sold

February 15, 2024
Michael Weppner

Michael Weppner

TITLE

Broker Associate

Brandon Weppner

Brandon Weppner

TITLE

Broker Associate

360 Virtual Tour

Take a tour of this property

Property Amenities

View additional property information below.
Interior
Laundry room Inside, None
Appliances Dryer, Dishwasher, Electric Range, Electric Water Heater, Disposal, Ice Maker, Microwave, Oven, Refrigerator, Washer
Flooring Carpet
Total Bedrooms: 3
Half Bathrooms: 1
Full Bathrooms: 3
Other Interior Features Bidet, Built-in Features, Dining Area, Separate/Formal Dining Room, Entrance Foyer, Kitchen/Dining Combo, Split Bedrooms, Separate Shower, Walk-In Closet(s)
Area & Lot
Total area 2,176 Sq.Ft.
Living area 1,956 Sq.Ft.
MLS® ID R10933281
Year Built 1987
Water Frontage None
Type Townhouse
Status Sold
Exterior
Stories 2
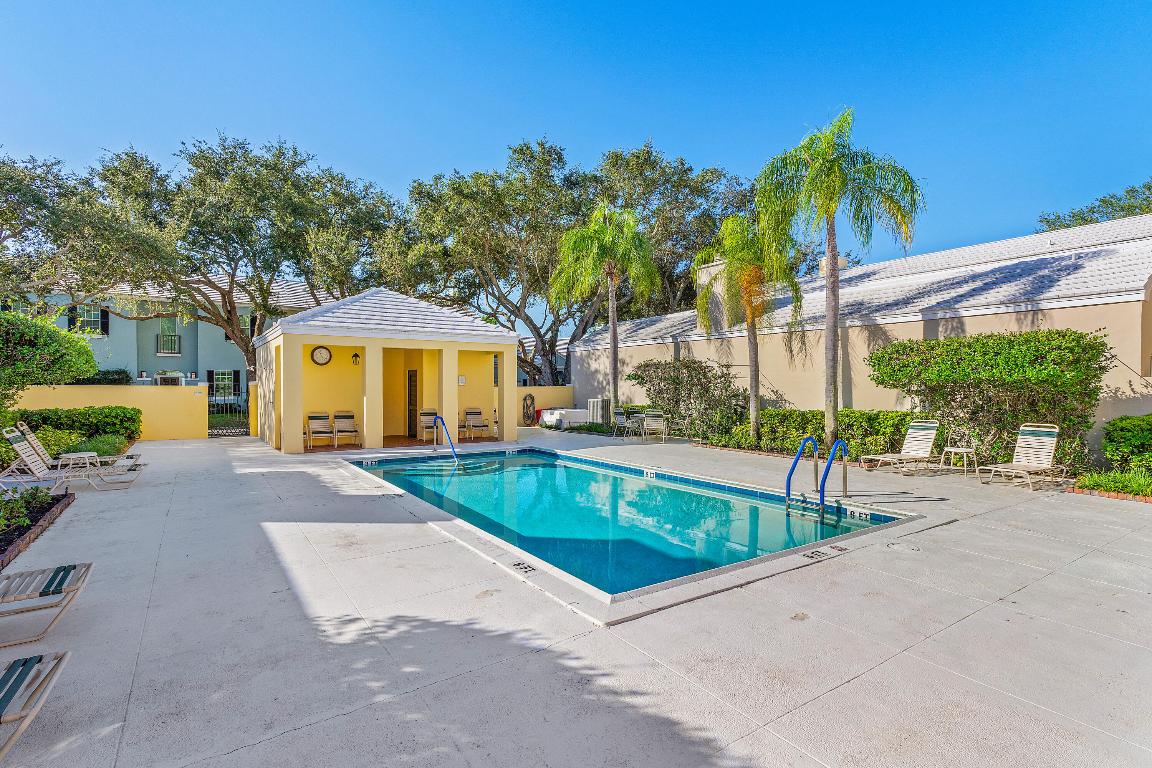
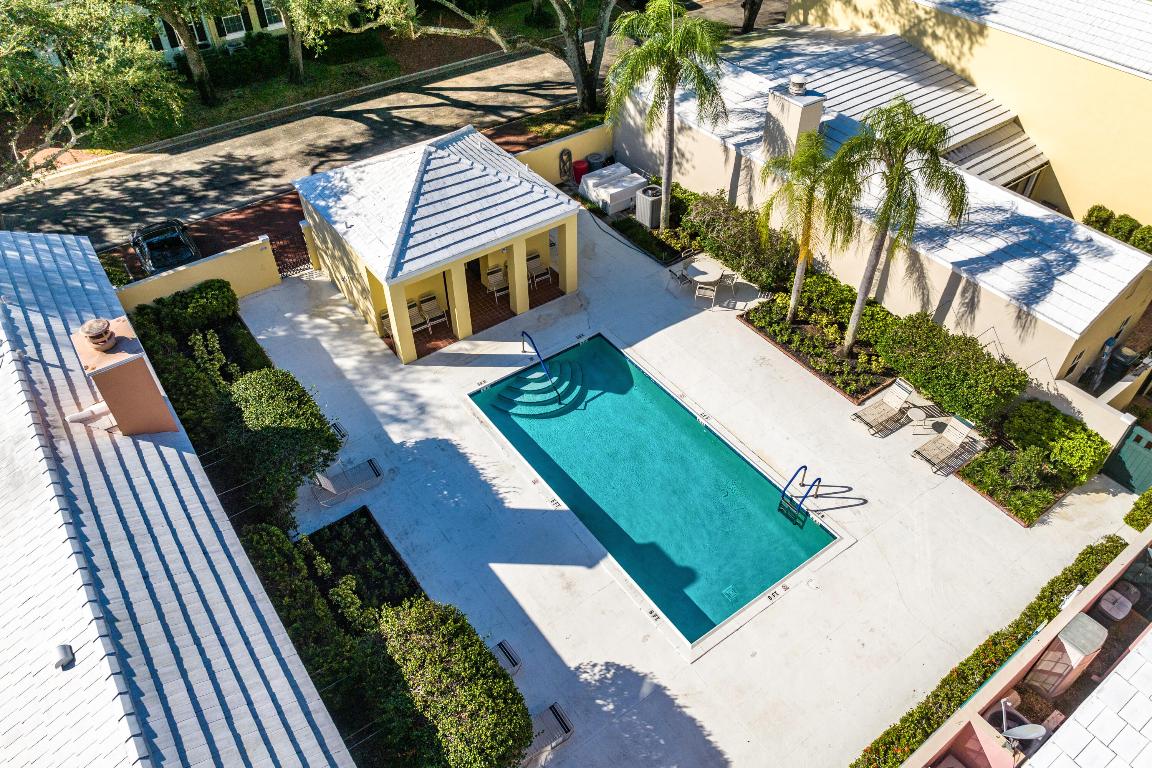
Pool Association
Air conditioning Central Air, Ceiling Fan(s), Electric
Heat type Central, Electric
Water Source Public
Garage Space 1.0
Security Features Smoke Detector(s)
Sewer Public Sewer
Other Exterior Features Balcony, Outdoor Living Area
Parking Attached, Garage, Garage Door Opener
Lot Features 1/4 Acre
Roof Concrete, Tile
Utilities Cable Available, Sewer Available, Water Available
Finance
Sales Price $660,000
HOA Fees $375
Real Estate Tax $6,695 yearly

Work With Us

Our team is here to help you through every step of your journey, whether you’re buying or selling, and we would be honored to assist you in finding your next home or investment. We are excited about the opportunity to serve you and look forward to helping you create the future you envision.