6368 Bellamalfi Street
VIEW PHOTOS
$1,625,000

6368 Bellamalfi Street

5 Beds 5 Baths 4,470 Sq.Ft. 0.21 Acres

Description

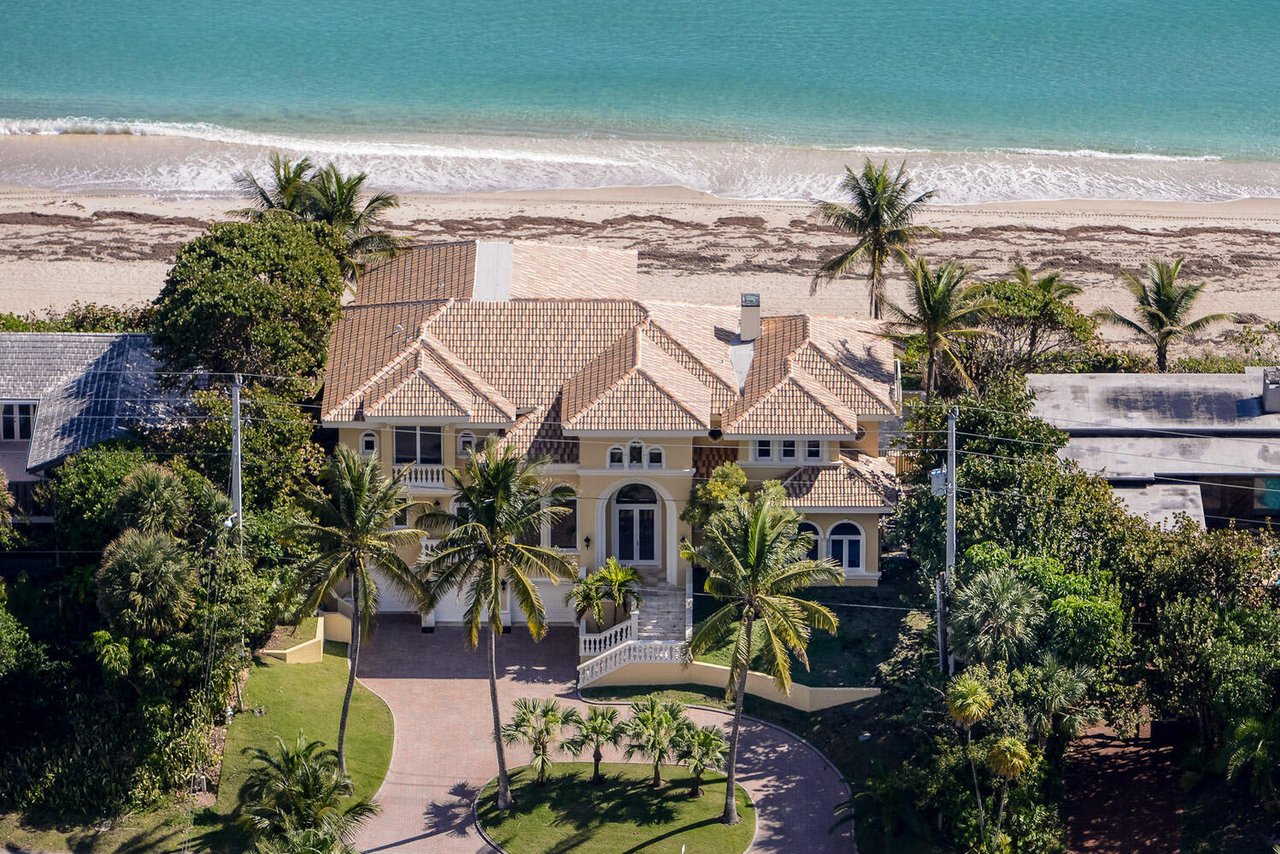
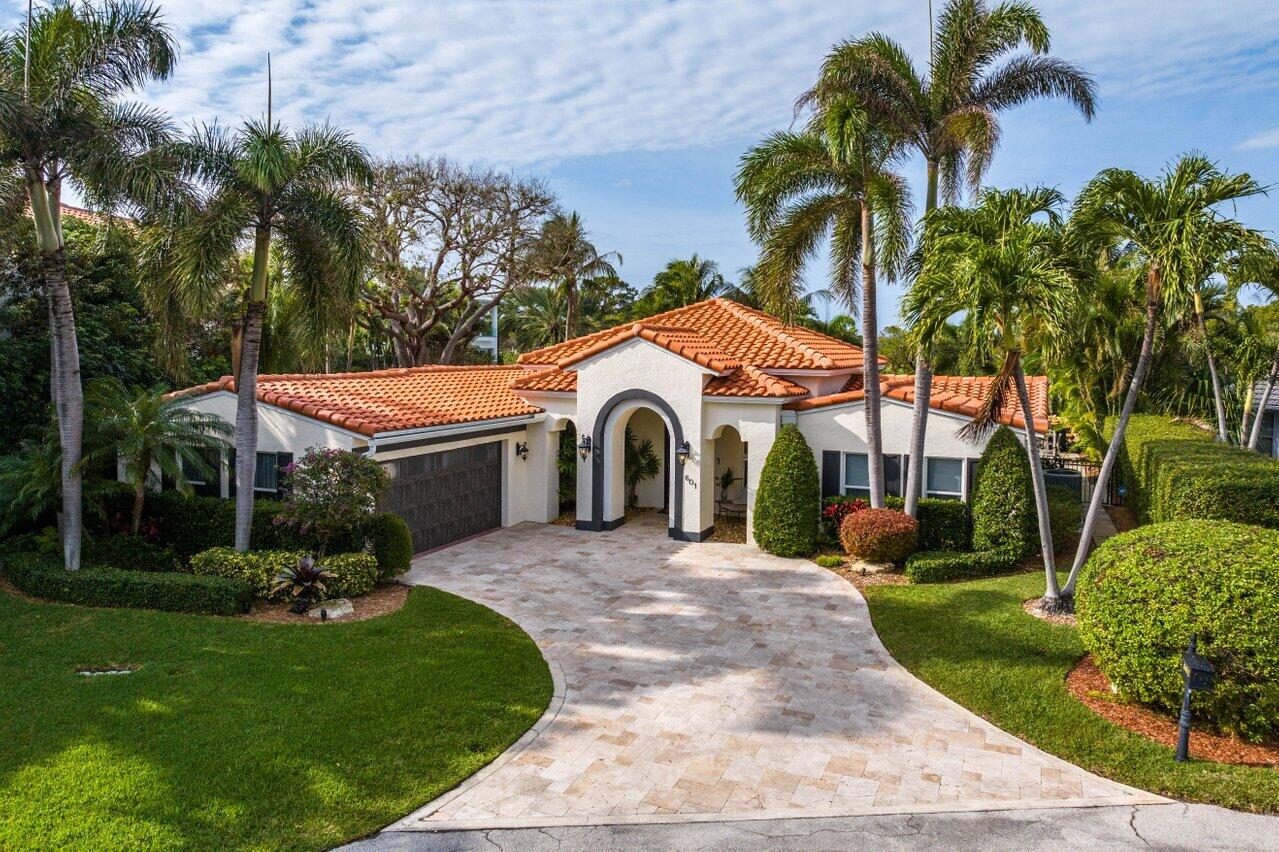
Every inch of this amazing residence is finished to perfection in a timeless transitional style! The facade presents with crisp clean lines and the home is surrounded by beautiful new lush landscaping. The brick paved driveway leads to a double door entry which opens to a welcoming foyer and to the large formal living room with 24'' polished Crema Marfil marble floors, volume ceilings and 2- story window wall filling the home with natural light. The formal dining room with tray ceiling and crown moldings is adjacent. The light, bright library/media room with wood flooring and plantation shutters features a beautiful custom designed wall unit with LED lighting. The sumptuous Master Suite features hard wood flooring, plantation shutters, tray ceiling and crown moldings and the Master bath has white porcelain floors, white cabinets and gorgeous white and gray marble countertops. The spectacular large chefs island kitchen has double stack white cabinets with lighting, quartz countertops, Sub Zero refrigeration, Wolf gas cooktop and double ovens, and two pantries. The kitchen opens to the family room with a beautiful custom painted white wall unit with LED lighting and tranquil views of the perfectly manicured backyard with brick paved sitting area, summer kitchen and lots of room to add a pool. An en-suite guest bedroom completes the ground floor. A handsome wood staircase leads to the second floor which features a loft with wood flooring and three additional bedrooms. Home features include: All impact glass, full house generator, solar film on all windows, custom plantation shutters on all windows, crown moldings throughout, all new LED light fixtures, security cameras. Azura has 92 homes in this 24 hour manned gated community. Amenities include a 7,000 square foot clubhouse with fitness center, pool, tennis, & more! A rated schools. Azura is centrally located, offering all Boca has to offer...enjoy Florida living at its finest!

Share Property

Location

6368 Bellamalfi Street, Boca Raton, FL 33496

Status

Sold

Date Sold

June 29, 2021
Michael Weppner

Michael Weppner

TITLE

Broker Associate

Property Amenities

View additional property information below.
Interior
Appliances Dryer, Dishwasher, Refrigerator, Washer
Flooring Marble, Wood
Total Bedrooms: 5
Half Bathrooms: 1
Full Bathrooms: 4
Other Interior Features Built-in Features, Breakfast Area, Dining Area, Separate/Formal Dining Room, High Ceilings, Pantry, Walk-In Closet(s)
Area & Lot
Lot Area 0.21 Acres
Living area 4,470 Sq.Ft.
MLS® ID R10706335
Year Built 2015
Type Residential
Status Sold
Exterior
Stories 2
Pool None
Air conditioning Central Air, Ceiling Fan(s), Zoned
Heat type Central, Zoned
Water Source Public
Garage Space 3
Security Features Gated with Guard
Sewer Public Sewer
Other Exterior Features Room For Pool
Parking Attached, Garage
Lot Features 1/4 Acre
Utilities Cable Available, Sewer Available, Water Available
Finance
Sales Price $1,625,000
HOA Fees $788 monthly
Real Estate Tax $13,729 yearly

Work With Us

Our team is here to help you through every step of your journey, whether you’re buying or selling, and we would be honored to assist you in finding your next home or investment. We are excited about the opportunity to serve you and look forward to helping you create the future you envision.