7215 Via Palomar
7215 Via Palomar
7215 Via Palomar
7215 Via Palomar
7215 Via Palomar
7215 Via Palomar
7215 Via Palomar
7215 Via Palomar
7215 Via Palomar
7215 Via Palomar
7215 Via Palomar
7215 Via Palomar
7215 Via Palomar
7215 Via Palomar
7215 Via Palomar
7215 Via Palomar
7215 Via Palomar
7215 Via Palomar
7215 Via Palomar
7215 Via Palomar
7215 Via Palomar
7215 Via Palomar
7215 Via Palomar
7215 Via Palomar
7215 Via Palomar
7215 Via Palomar
7215 Via Palomar
7215 Via Palomar
7215 Via Palomar
7215 Via Palomar
7215 Via Palomar
7215 Via Palomar
7215 Via Palomar
7215 Via Palomar
7215 Via Palomar
7215 Via Palomar
7215 Via Palomar
7215 Via Palomar
7215 Via Palomar
7215 Via Palomar
7215 Via Palomar
7215 Via Palomar
7215 Via Palomar
7215 Via Palomar
7215 Via Palomar
7215 Via Palomar
7215 Via Palomar
7215 Via Palomar
7215 Via Palomar
7215 Via Palomar
7215 Via Palomar
7215 Via Palomar
7215 Via Palomar
7215 Via Palomar
7215 Via Palomar
7215 Via Palomar
7215 Via Palomar
7215 Via Palomar
7215 Via Palomar
7215 Via Palomar
7215 Via Palomar
7215 Via Palomar
VIEW PHOTOS
$835,000

7215 Via Palomar

3 Beds 2 Baths 1,937 Sq.Ft. 6,216 Sq.Ft.

Description

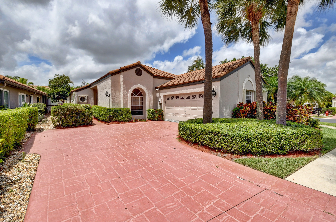
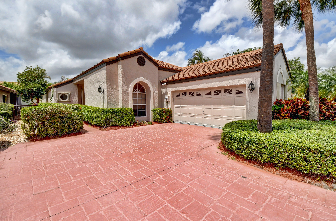
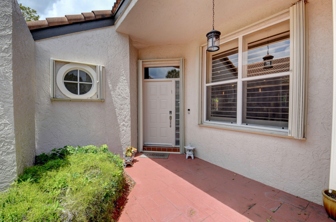
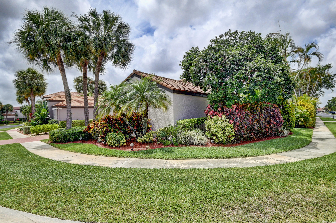
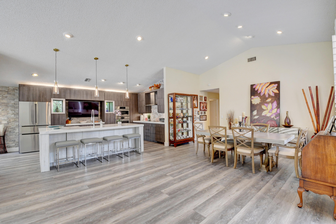
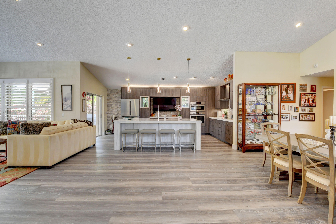
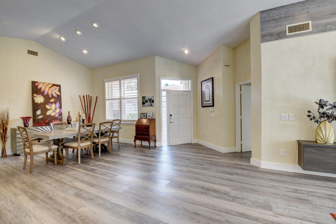
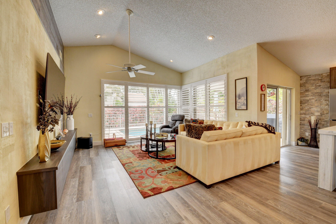
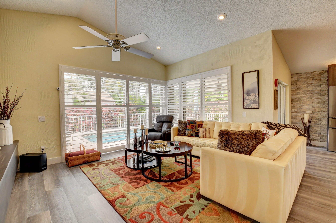
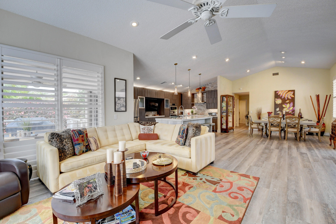
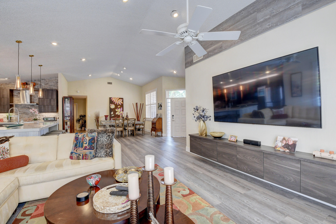
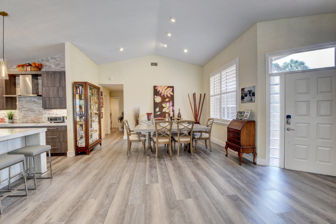
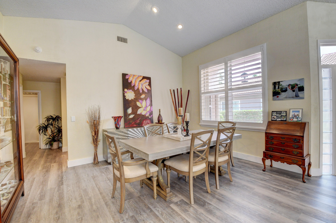
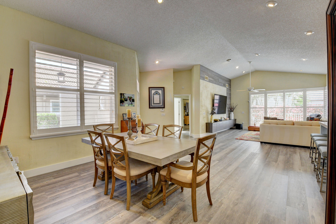
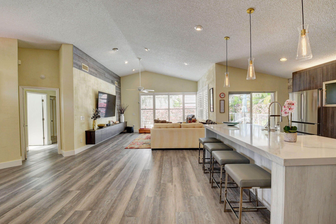
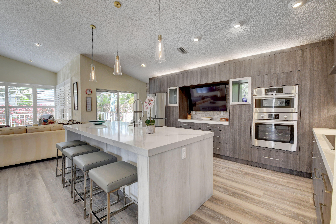
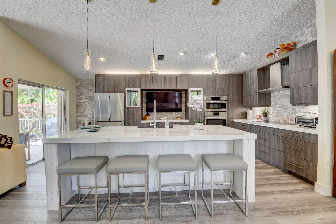
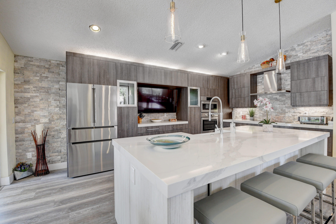
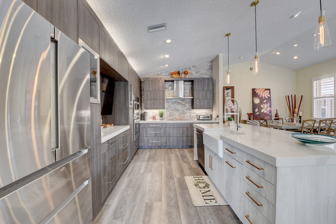
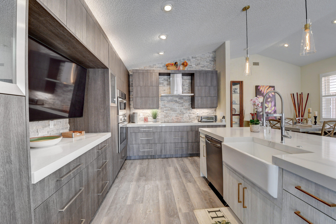
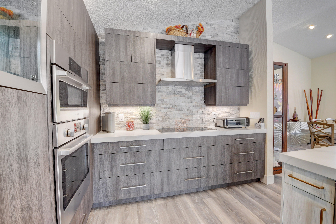
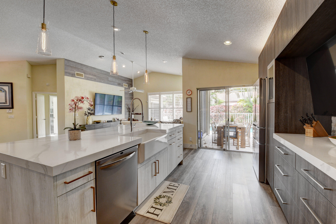
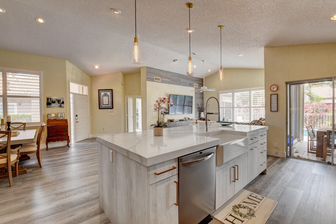
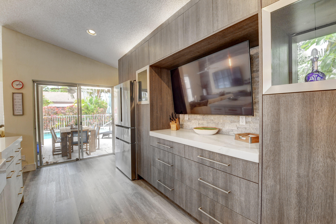
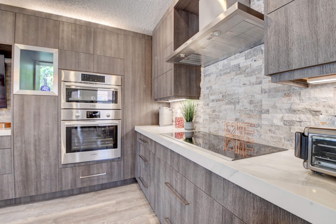
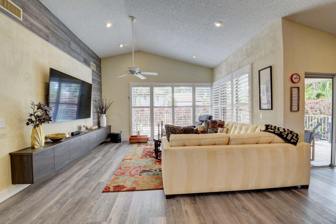
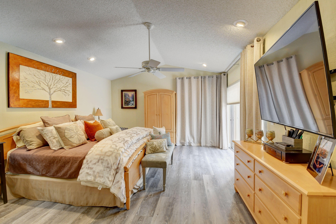
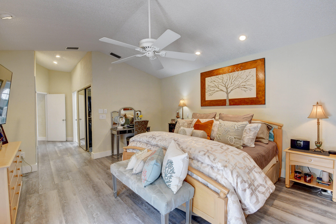
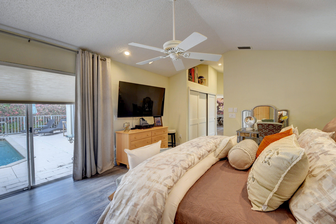
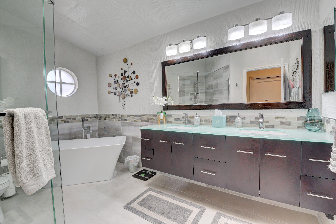
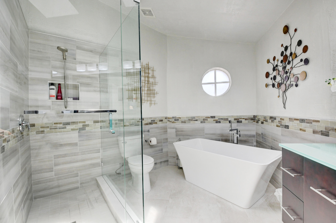
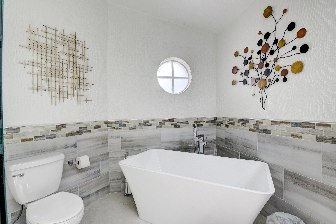
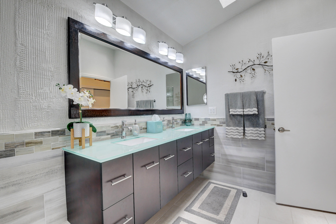
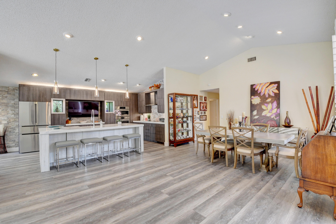
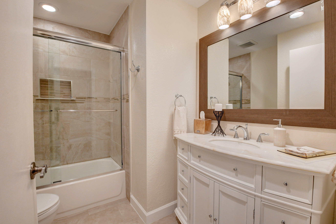
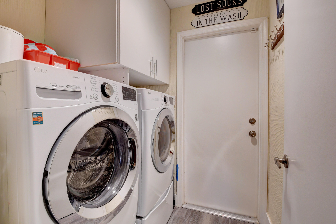
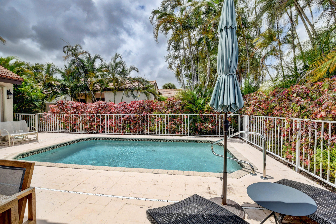
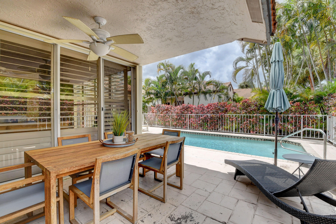
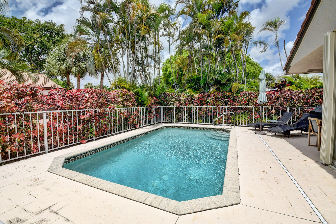
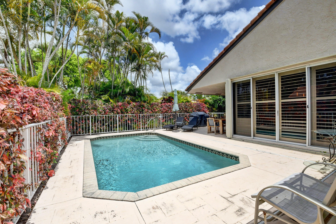
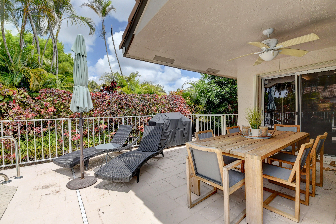
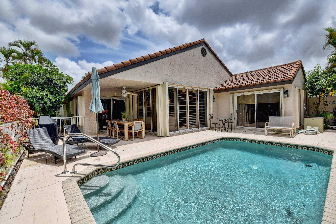
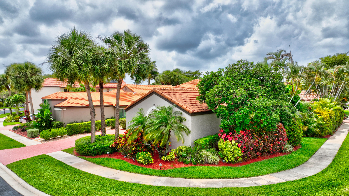
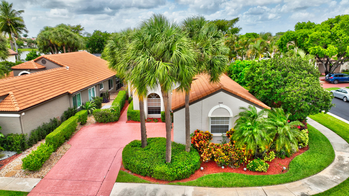
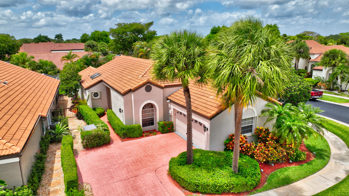
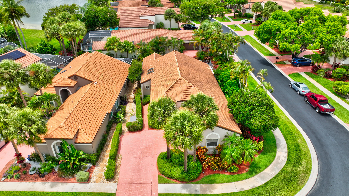
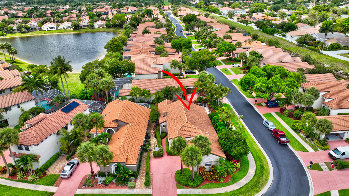
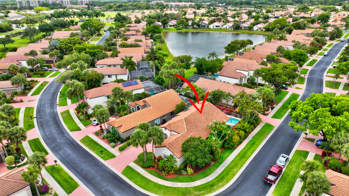
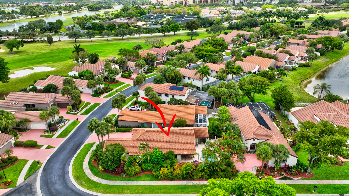
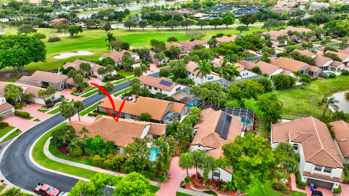
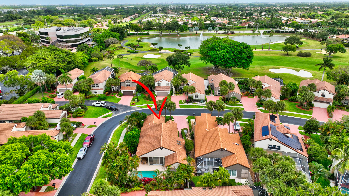
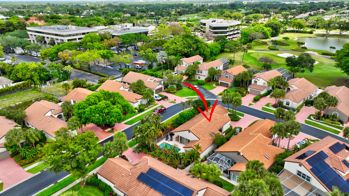
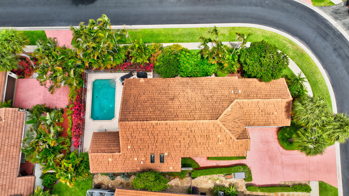
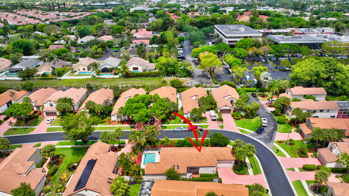
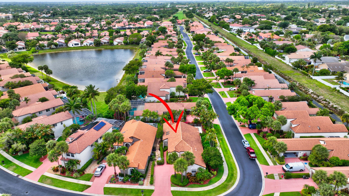
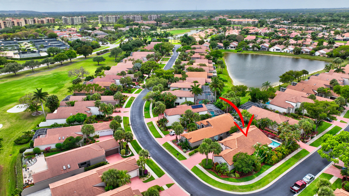
This is what you have been waiting for!!! Gorgeous updated home with state of the art kitchen with amazing Island with farm sink. Top of the line appliances! All new flooring throughout the main living area. The bathrooms are updated with very nice finishes. There is an inside laundry room for your convenience. Walk out to the back yard and enjoy a very private swimming pool fence enclosed. The home has Accordion shutters thru-out

Share Property

Location

7215 Via Palomar, Boca Raton, FL 33433

Status

Sold

Date Sold

June 10, 2022
Michael Weppner

Michael Weppner

TITLE

Broker Associate

360 Virtual Tour

Take a tour of this property

Property Amenities

View additional property information below.
Interior
Appliances Dryer, Dishwasher, Electric Range, Refrigerator, Washer
Flooring Laminate, Tile
Total Bedrooms: 3
Full Bathrooms: 2
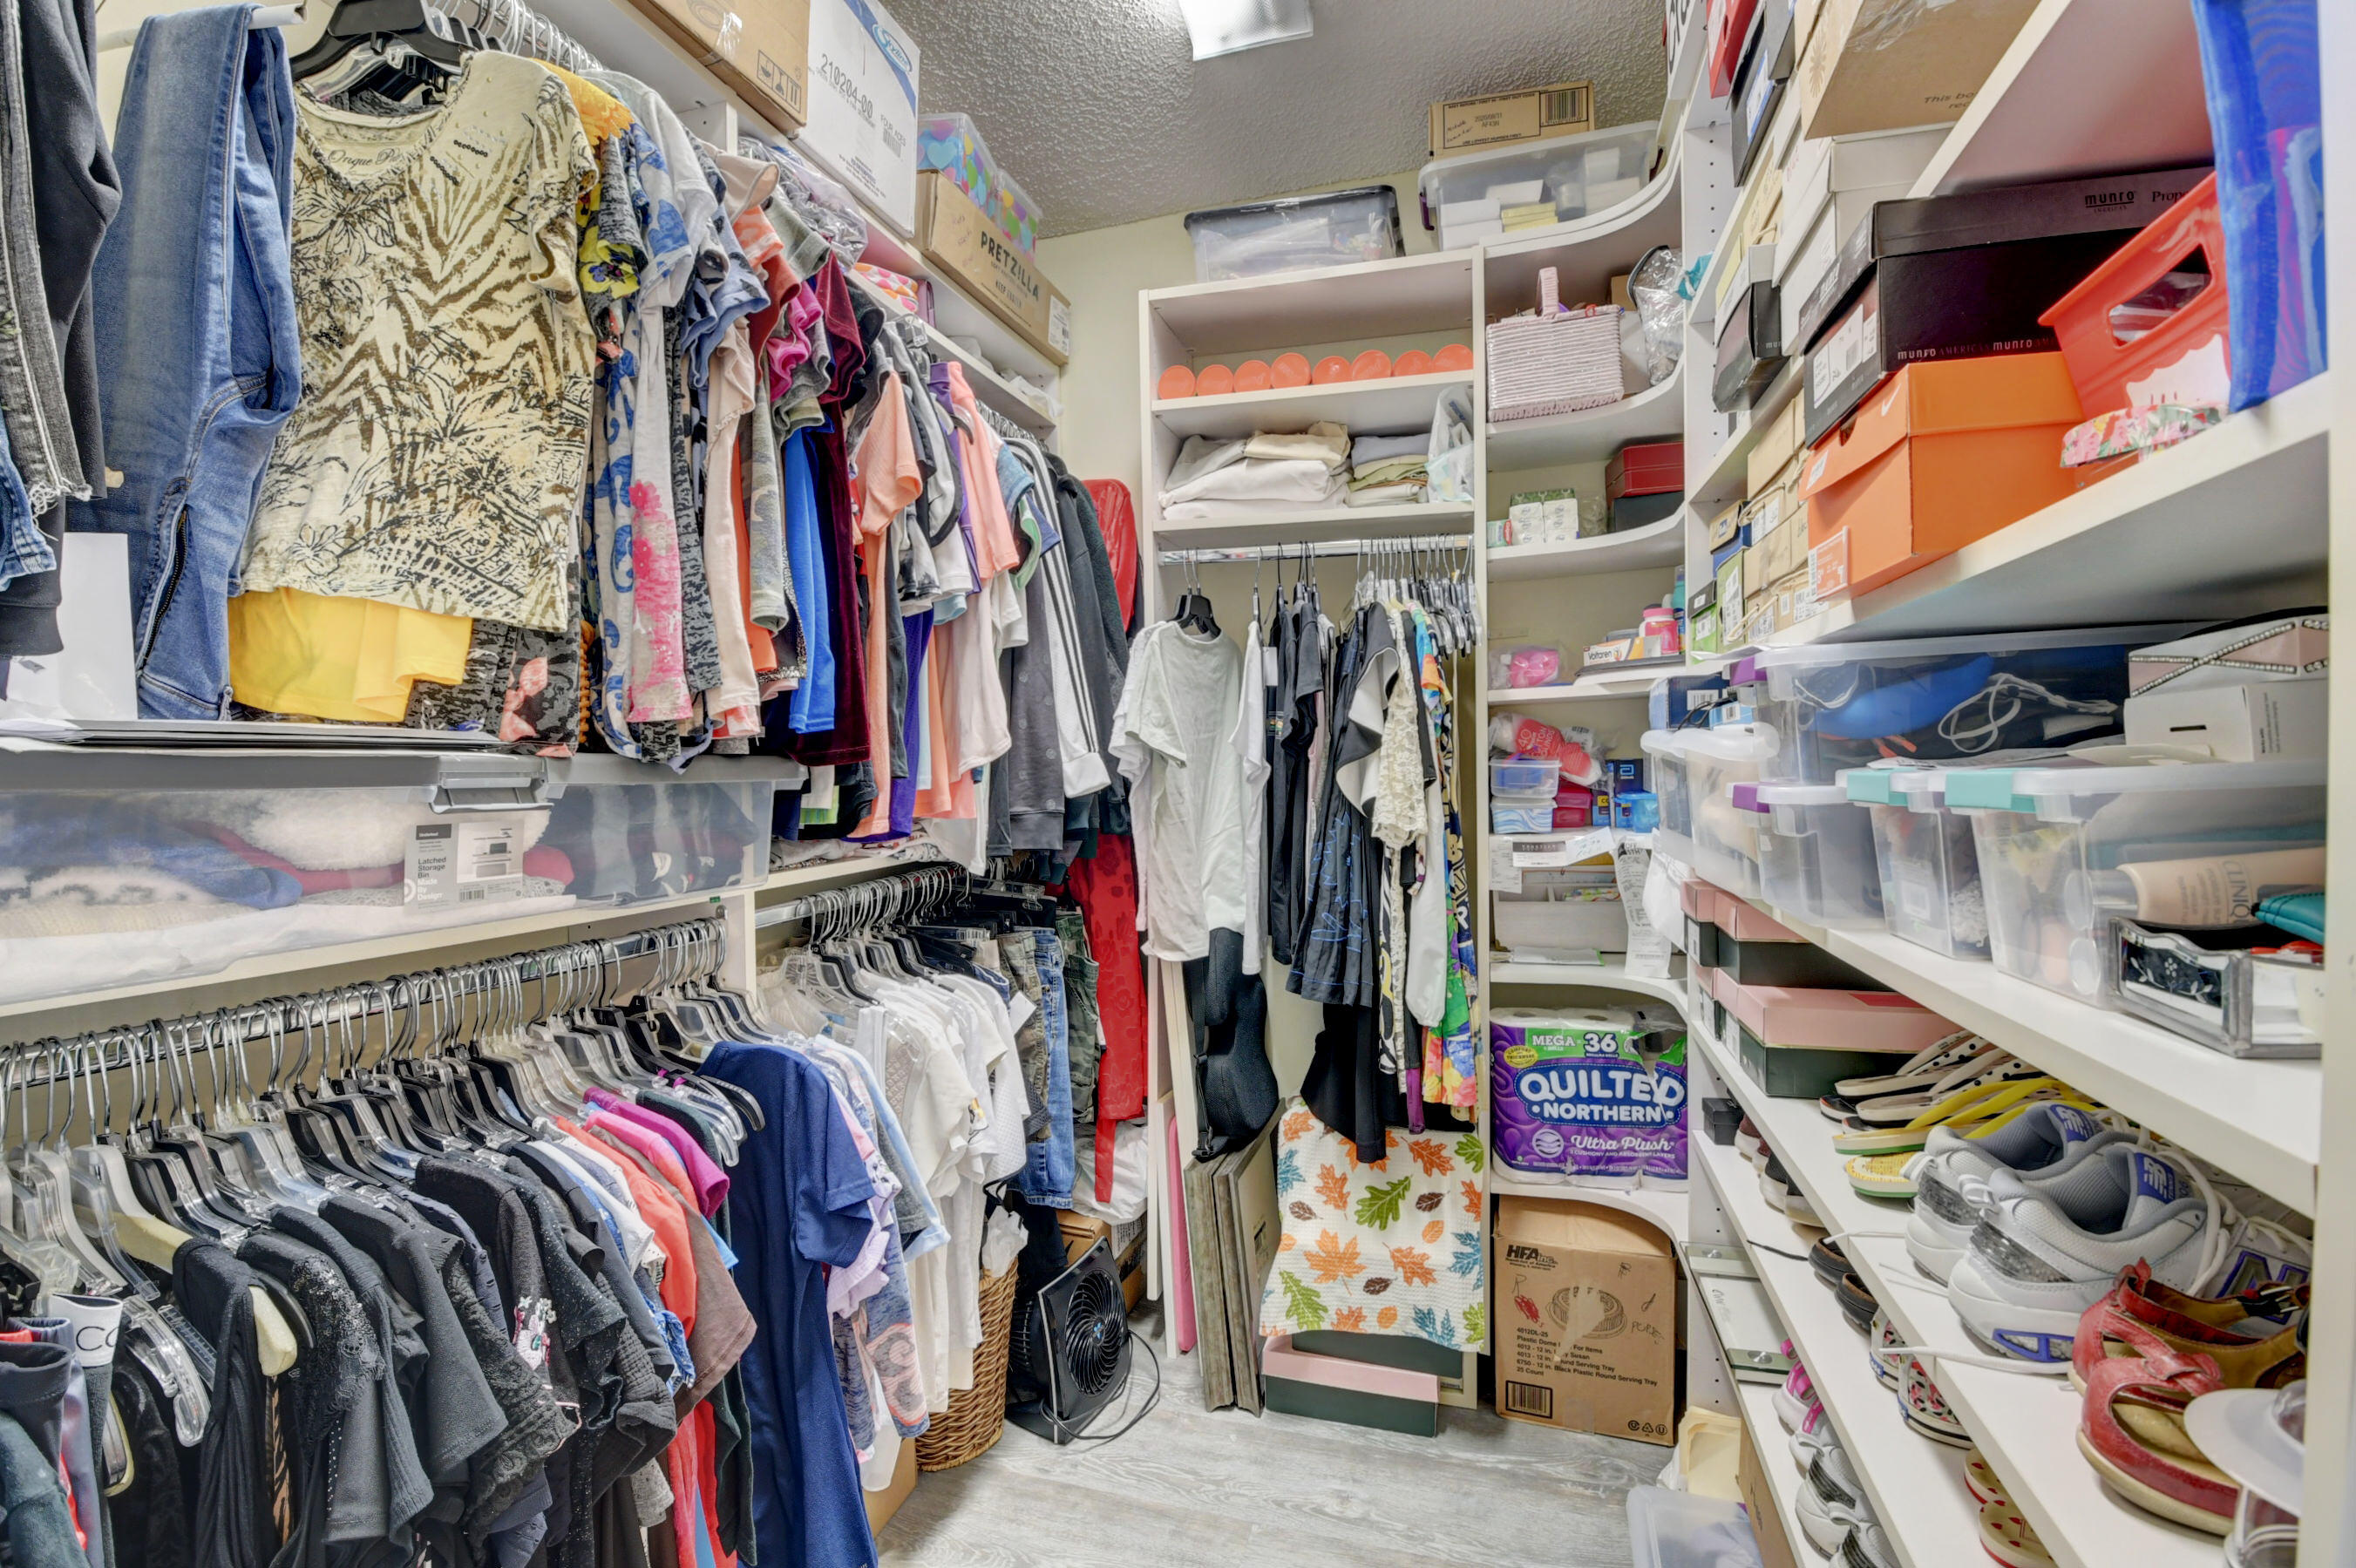
Other Interior Features Built-in Features, Breakfast Area, Living/Dining Room, Split Bedrooms, Separate Shower, Walk-In Closet(s)
Area & Lot
Lot Area 6,216 Sq.Ft.
Living area 1,937 Sq.Ft.
MLS® ID R10794165
Year Built 1988
View Description Pool
Architecture Styles Ranch
Type Residential
Status Sold
Exterior
Stories 1
Pool Pool
Air conditioning Central Air, Ceiling Fan(s)
Heat type Central, Electric
Water Source Public
Garage Space 2.0
Security Features Security System, Gated with Guard, Security Guard
Sewer Public Sewer
Other Exterior Features Patio
Parking Attached, Driveway, Garage, Two or More Spaces, Garage Door Opener
Lot Features Sprinklers Automatic, 1/4 Acre
Roof Spanish Tile, Tile
Utilities Cable Available, Electricity Available, Sewer Available, Water Available
Finance
Sales Price $835,000
HOA Fees $394 monthly
Real Estate Tax $7,608 yearly

Work With Us

Our team is here to help you through every step of your journey, whether you’re buying or selling, and we would be honored to assist you in finding your next home or investment. We are excited about the opportunity to serve you and look forward to helping you create the future you envision.